Home
Single Family
Condo
Multi-Family
Land
Commercial/Industrial
Mobile Home
Rental
All
Show Open Houses Only
Showing listings 181 - 185 of 185:
First Page
Previous Page
Next Page
Last Page
37 photo(s)

|
Andover, MA 01810
|
Sold
List Price
$1,490,000
MLS #
73352756
- Single Family
Sale Price
$1,600,000
Sale Date
7/15/25
|
| Rooms |
10 |
Full Baths |
2 |
Style |
Ranch |
Garage Spaces |
2 |
GLA |
3,189SF |
Basement |
Yes |
| Bedrooms |
4 |
Half Baths |
1 |
Type |
Detached |
Water Front |
No |
Lot Size |
36,939SF |
Fireplaces |
2 |

Show-stopping custom brick ranch located in the highly sought-after cul-de-sac Indian Ridge/Sanborn
neighborhood! The interior layout flows seamlessly and is the perfect blend of elegance & functional
single-level living. This amazing home offers an impressive gourmet kitchen with a vaulted ceiling,
an oversized island, and a separate, sun-filled eat-in area. The dream kitchen is finished off with
top-of-the-line appliances and award-winning Wood Mode cabinets. The grand fireplace is the focal
point of the spacious family room and blends both a relaxed and sophisticated setting. Beautiful
living & dining rooms. 4 bedrooms, including a primary suite that is a true sanctuary, complete with
a fireplace, a luxurious bath, & a walk-in closet. The mudroom, laundry room, and 1/2 bath are
conveniently located. Expansive deck overlooking a professionally manicured, fenced yard with a
built-in fire pit. Don't miss this exceptional home!
Listing Office: RE/MAX Partners, Listing Agent: Krystal Solimine
View Map

|
|
42 photo(s)
|
Andover, MA 01810
|
Sold
List Price
$1,149,900
MLS #
73382258
- Single Family
Sale Price
$1,352,000
Sale Date
7/15/25
|
| Rooms |
10 |
Full Baths |
2 |
Style |
Ranch |
Garage Spaces |
2 |
GLA |
3,823SF |
Basement |
Yes |
| Bedrooms |
4 |
Half Baths |
2 |
Type |
Detached |
Water Front |
No |
Lot Size |
31,712SF |
Fireplaces |
1 |
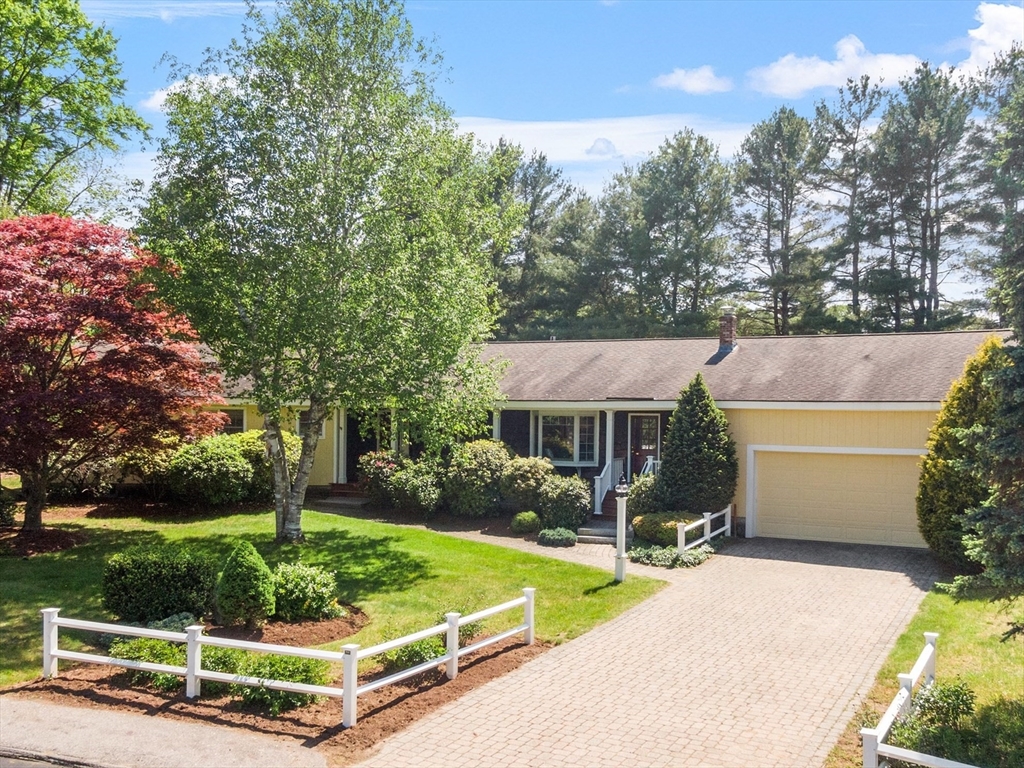
Welcome to this custom-built 4BR ranch set in a quiet, established neighborhood within the new West
Elementary School district. This beautifully maintained home features an updated kitchen w/ SS
appliances, granite countertops, center island, & a sun filled eat-in area. The formal DR includes
French doors & slider access to spacious rear deck overlooking private, level yard with patio &
firepit. A cozy den with built-ins also offers deck access. At the center of this home is a spacious
FR w/ gas fireplace and lots of natural light. The bedroom wing includes primary suite and 3 add’l
bedrooms, all with ample closet space. The finished lower level offers a playroom, game room,
exercise and laundry area plus lots of storage. Add’l highlights include an oversized 2-car garage
w/ EV charger and a built-in elevator shaft with carriage and motor available for future
installation. Close proximity to conservation lands, trails, canoeing/kayaking makes this a rare
opportunity in a prime location
Listing Office: RE/MAX Partners, Listing Agent: The Carroll Group
View Map
|
|
36 photo(s)
|
Townsend, MA 01469
|
Sold
List Price
$429,000
MLS #
73375244
- Single Family
Sale Price
$450,000
Sale Date
7/11/25
|
| Rooms |
7 |
Full Baths |
2 |
Style |
Ranch |
Garage Spaces |
1 |
GLA |
1,526SF |
Basement |
Yes |
| Bedrooms |
3 |
Half Baths |
0 |
Type |
Detached |
Water Front |
Yes |
Lot Size |
19,001SF |
Fireplaces |
1 |
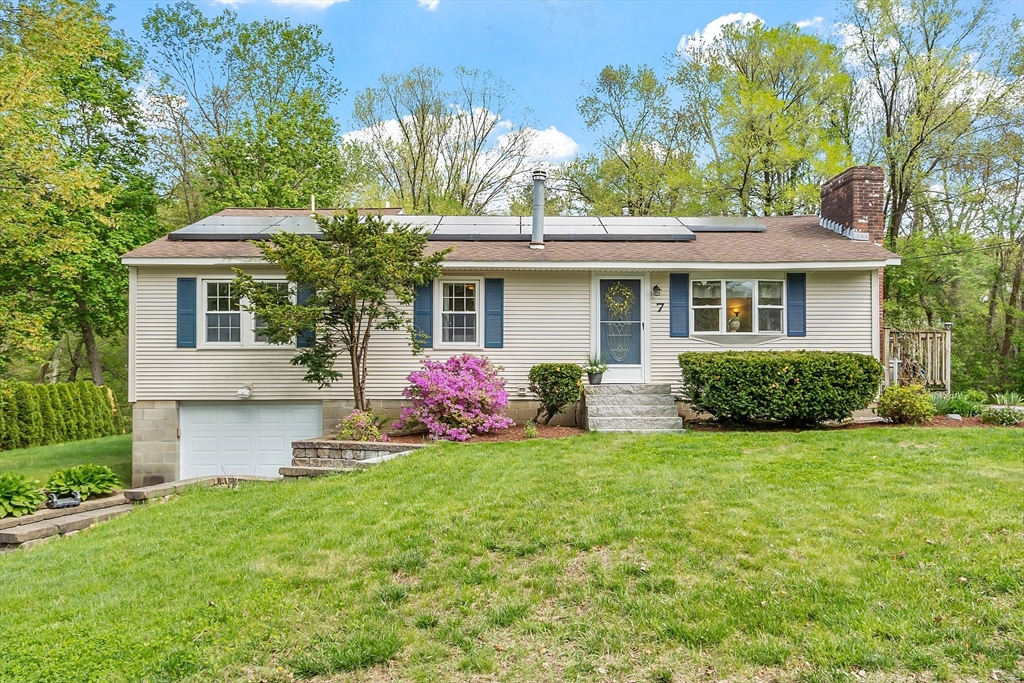
Captivating ranch overlooking the Squannacook River! Welcome to this sunny home with lots of
flexibility in the floor plan. Enter the kitchen with Corian countertops, hardwood floors updated
cabinetry and stainless appliances. The fireplaced living room is open to a den area . Master
bedroom has its own full bath and slider to the back deck.Two other bedrooms and one more full bath
both with updates.The unfinished basement offers plenty of storage and walks out to an oversized 1
car garage. Enjoy the, cul de sac location, backyard with a fenced area for dogs and the peaceful
view of the Squannacook River flowing by. Sellers say their favorite things about this home include
being able to walk to town, close to school, proximity to the playground, Squannacook River Rail
Trail, neighborhood setting, water view, and ease of commute to NH shopping ! Come for a visit!
You will fall in love!
Listing Office: RE/MAX Partners, Listing Agent: Joan Denaro
View Map
|
|
42 photo(s)
|
Townsend, MA 01469
|
Sold
List Price
$575,000
MLS #
73377403
- Single Family
Sale Price
$605,000
Sale Date
7/11/25
|
| Rooms |
8 |
Full Baths |
2 |
Style |
Colonial |
Garage Spaces |
2 |
GLA |
2,486SF |
Basement |
Yes |
| Bedrooms |
4 |
Half Baths |
2 |
Type |
Detached |
Water Front |
No |
Lot Size |
3.02A |
Fireplaces |
1 |
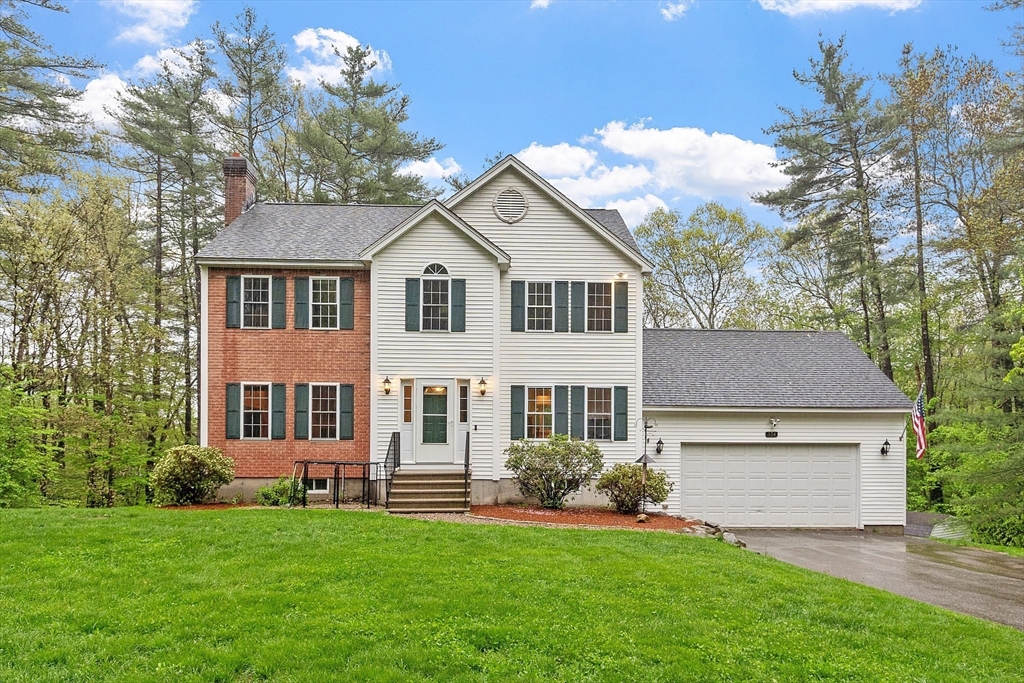
Spacious 4-bedroom, 2.5-bath Colonial tucked just off Fitchburg Rd—perfect for commuters seeking
both convenience and privacy! The first floor features a cozy living room with fireplace, a half
bath with laundry, a dining room, and an eat-in kitchen with a center island and pantry. Step into
the sunroom overlooking the above-ground pool—ideal for summer fun and relaxation. Upstairs offers
four bedrooms, including a primary suite with a walk-in shower. The finished, heated lower level
adds flexible living space with a kitchenette, half bath, and slider to the sunroom and backyard.
Additional highlights include a front yard irrigation system, generator hook-up, security system,
and three zones of heating for year-round comfort. This home offers room to live, relax, and
entertain!
Listing Office: Coldwell Banker Realty - Leominster, Listing Agent: Lana Kopsala
View Map
|
|
42 photo(s)
|
North Andover, MA 01845
|
Sold
List Price
$1,149,900
MLS #
73371309
- Single Family
Sale Price
$1,100,000
Sale Date
7/1/25
|
| Rooms |
12 |
Full Baths |
3 |
Style |
Colonial |
Garage Spaces |
2 |
GLA |
3,891SF |
Basement |
Yes |
| Bedrooms |
5 |
Half Baths |
1 |
Type |
Detached |
Water Front |
No |
Lot Size |
12,253SF |
Fireplaces |
1 |
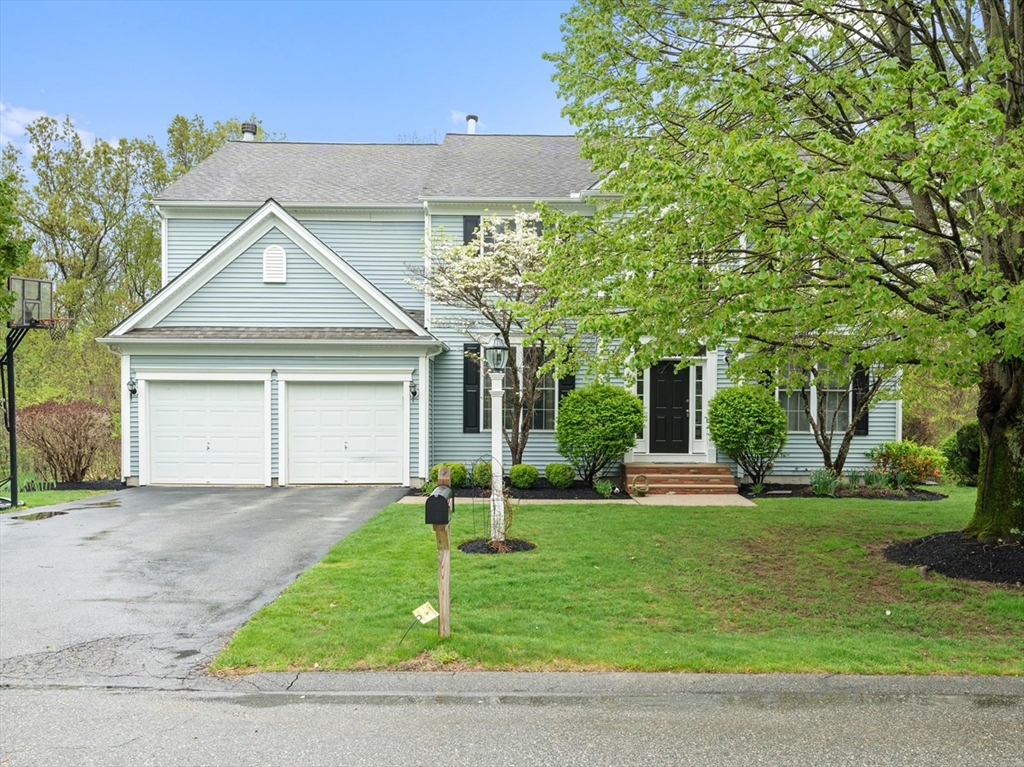
This beautifully maintained, single-owner home offers both privacy and convenience in one of the
area's most sought-after neighborhoods. Set on a private lot, the property is in turnkey condition,
featuring newer systems including heating, air conditioning, and hot water. The oversized eat-in
kitchen flows seamlessly into a spacious family room with direct access to a rear deck, perfect for
entertaining or relaxing outdoors. Upstairs, you'll find four generously sized bedrooms, two full
bathrooms, and a convenient laundry area. The primary suite stands out with its impressive design
and layout, offering a peaceful retreat. The walk-out lower level adds even more versatility,
complete with a kitchenette, family room, an additional bedroom, and a full bath—ideal for guests,
extended family, or multi-generational living. With easy access to major commute routes and close
proximity to the highly regarded Franklin School, this home checks all the boxes for location,
comfort, and livability.
Listing Office: RE/MAX Partners, Listing Agent: The Carroll Group
View Map
|
|
Showing listings 181 - 185 of 185:
First Page
Previous Page
Next Page
Last Page
|