Home
Single Family
Condo
Multi-Family
Land
Commercial/Industrial
Mobile Home
Rental
All
Show Open Houses Only
Showing listings 1 - 30 of 46:
First Page
Previous Page
Next Page
Last Page
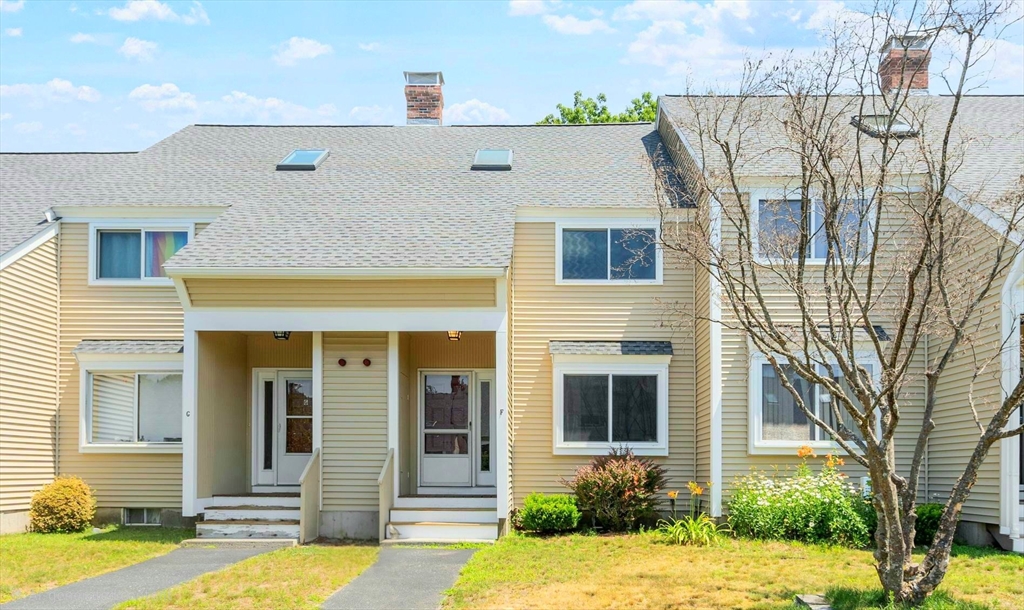
39 photo(s)
|
Shirley, MA 01464
|
Under Agreement
List Price
$310,000
MLS #
73554472
- Condo
|
| Rooms |
5 |
Full Baths |
1 |
Style |
Townhouse |
Garage Spaces |
0 |
GLA |
1,319SF |
Basement |
Yes |
| Bedrooms |
2 |
Half Baths |
1 |
Type |
Condominium |
Water Front |
No |
Lot Size |
0SF |
Fireplaces |
0 |
| Condo Fee |
$402 |
Community/Condominium
Acorn Park
|
Welcome to Acorn Park Townhouses! Commuter's dream... park free at the nearby train station that
takes you right into Boston. Quiet, friendly neighborhood on a peaceful tree-lined street.
Completely renovated open concept kitchen with tons of storage, white farmhouse sink, stainless
appliances, hardwood floors. 1.5 updated bathrooms with great storage. Great living room with
beautiful French doors that lead to your large covered, private deck. Second floor boasts a huge
master bedroom with private balcony, tons of closet space with built in shelving. Second bedroom has
great closet storage and is very bright and welcoming. On the third floor there is a large room with
beautiful skylights. This room can be used as a third guest bedroom, Second living room, play room,
office or whatever you like. Brand new carpet recently installed (stairs will have the same matching
carpet before you move into your new home). The basement has incredible storage, large shelves,
laundry and yoga studio flooring make the basement a more comfortable area. The community offers a
playground, basketball court and individual garden plots.Don't miss your opportunity to make this
well cared for and updated townhouse your home!!
Listing Office: RE/MAX Partners, Listing Agent: Joan Denaro
View Map

|
|
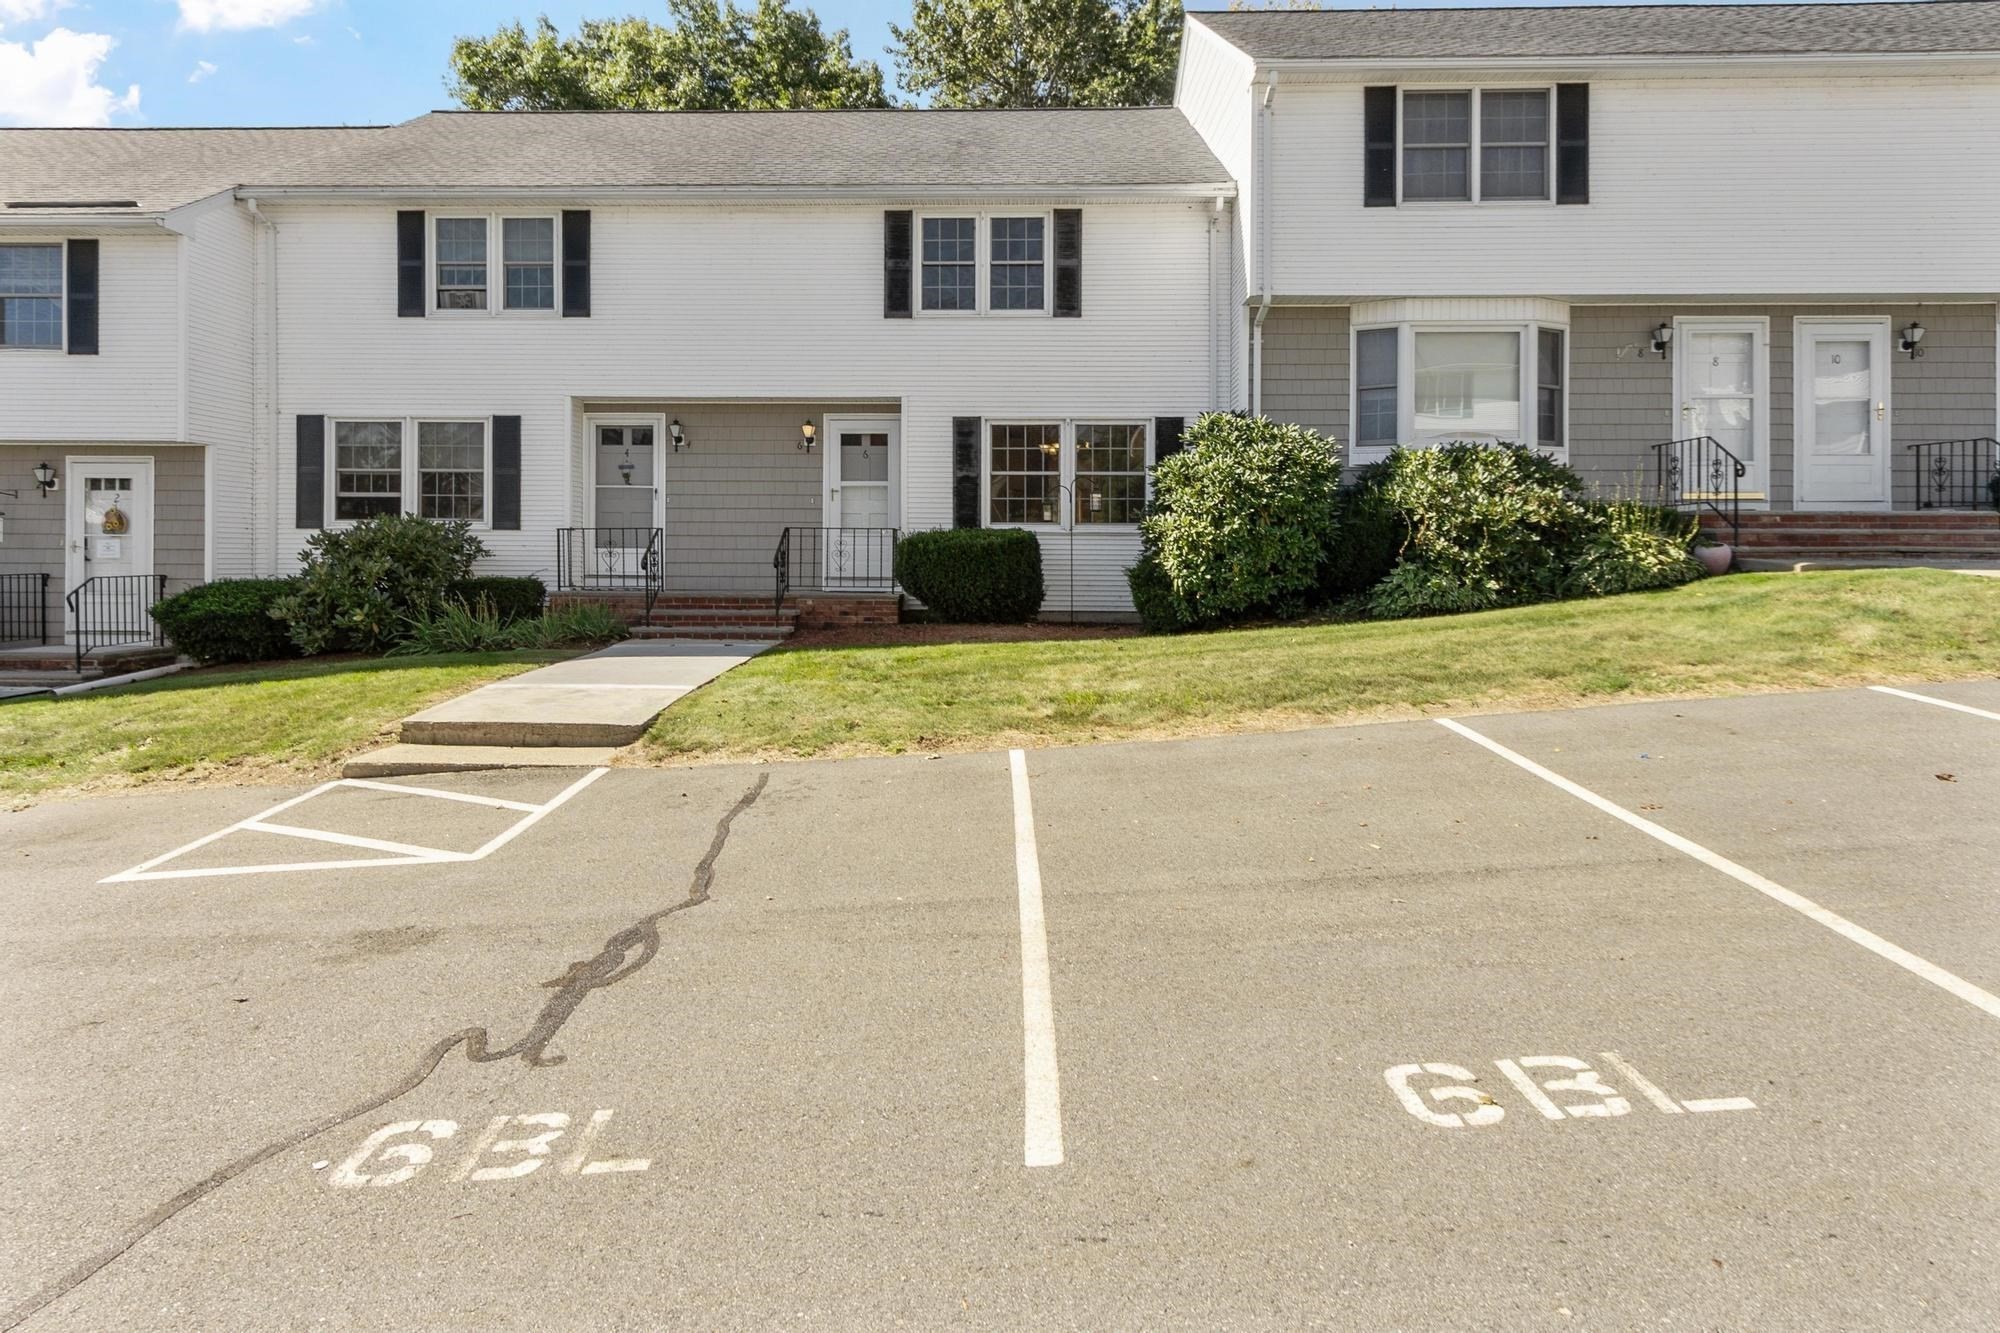
41 photo(s)
|
Methuen, MA 01844
|
Under Agreement
List Price
$439,900
MLS #
73578037
- Condo
|
| Rooms |
4 |
Full Baths |
1 |
Style |
Townhouse |
Garage Spaces |
1 |
GLA |
1,100SF |
Basement |
Yes |
| Bedrooms |
2 |
Half Baths |
1 |
Type |
Condominium |
Water Front |
No |
Lot Size |
0SF |
Fireplaces |
0 |
| Condo Fee |
$268 |
Community/Condominium
|
Pride of ownership shows throughout this 5 room 2 bedroom 1.5 bath townhouse located in Heritage
Heights. Features include large fully applianced eat-Kitchen with nice picture window, large living
room with gleaming hardwood floors and access to private freshly painted deck, 2 generous size
bedrooms with new carpets, new paint through-out. Central air, washer/dryer. Oversized Garage with
storage. Enjoy all the amenities this community offers including swimming pool, Tennis courts,
clubhouse and more.Conveniently located to major Highways and shopping. Low condo fee $268.00 Make
your appt today.
Listing Office: RE/MAX Partners, Listing Agent: Paul Annaloro
View Map
|
|
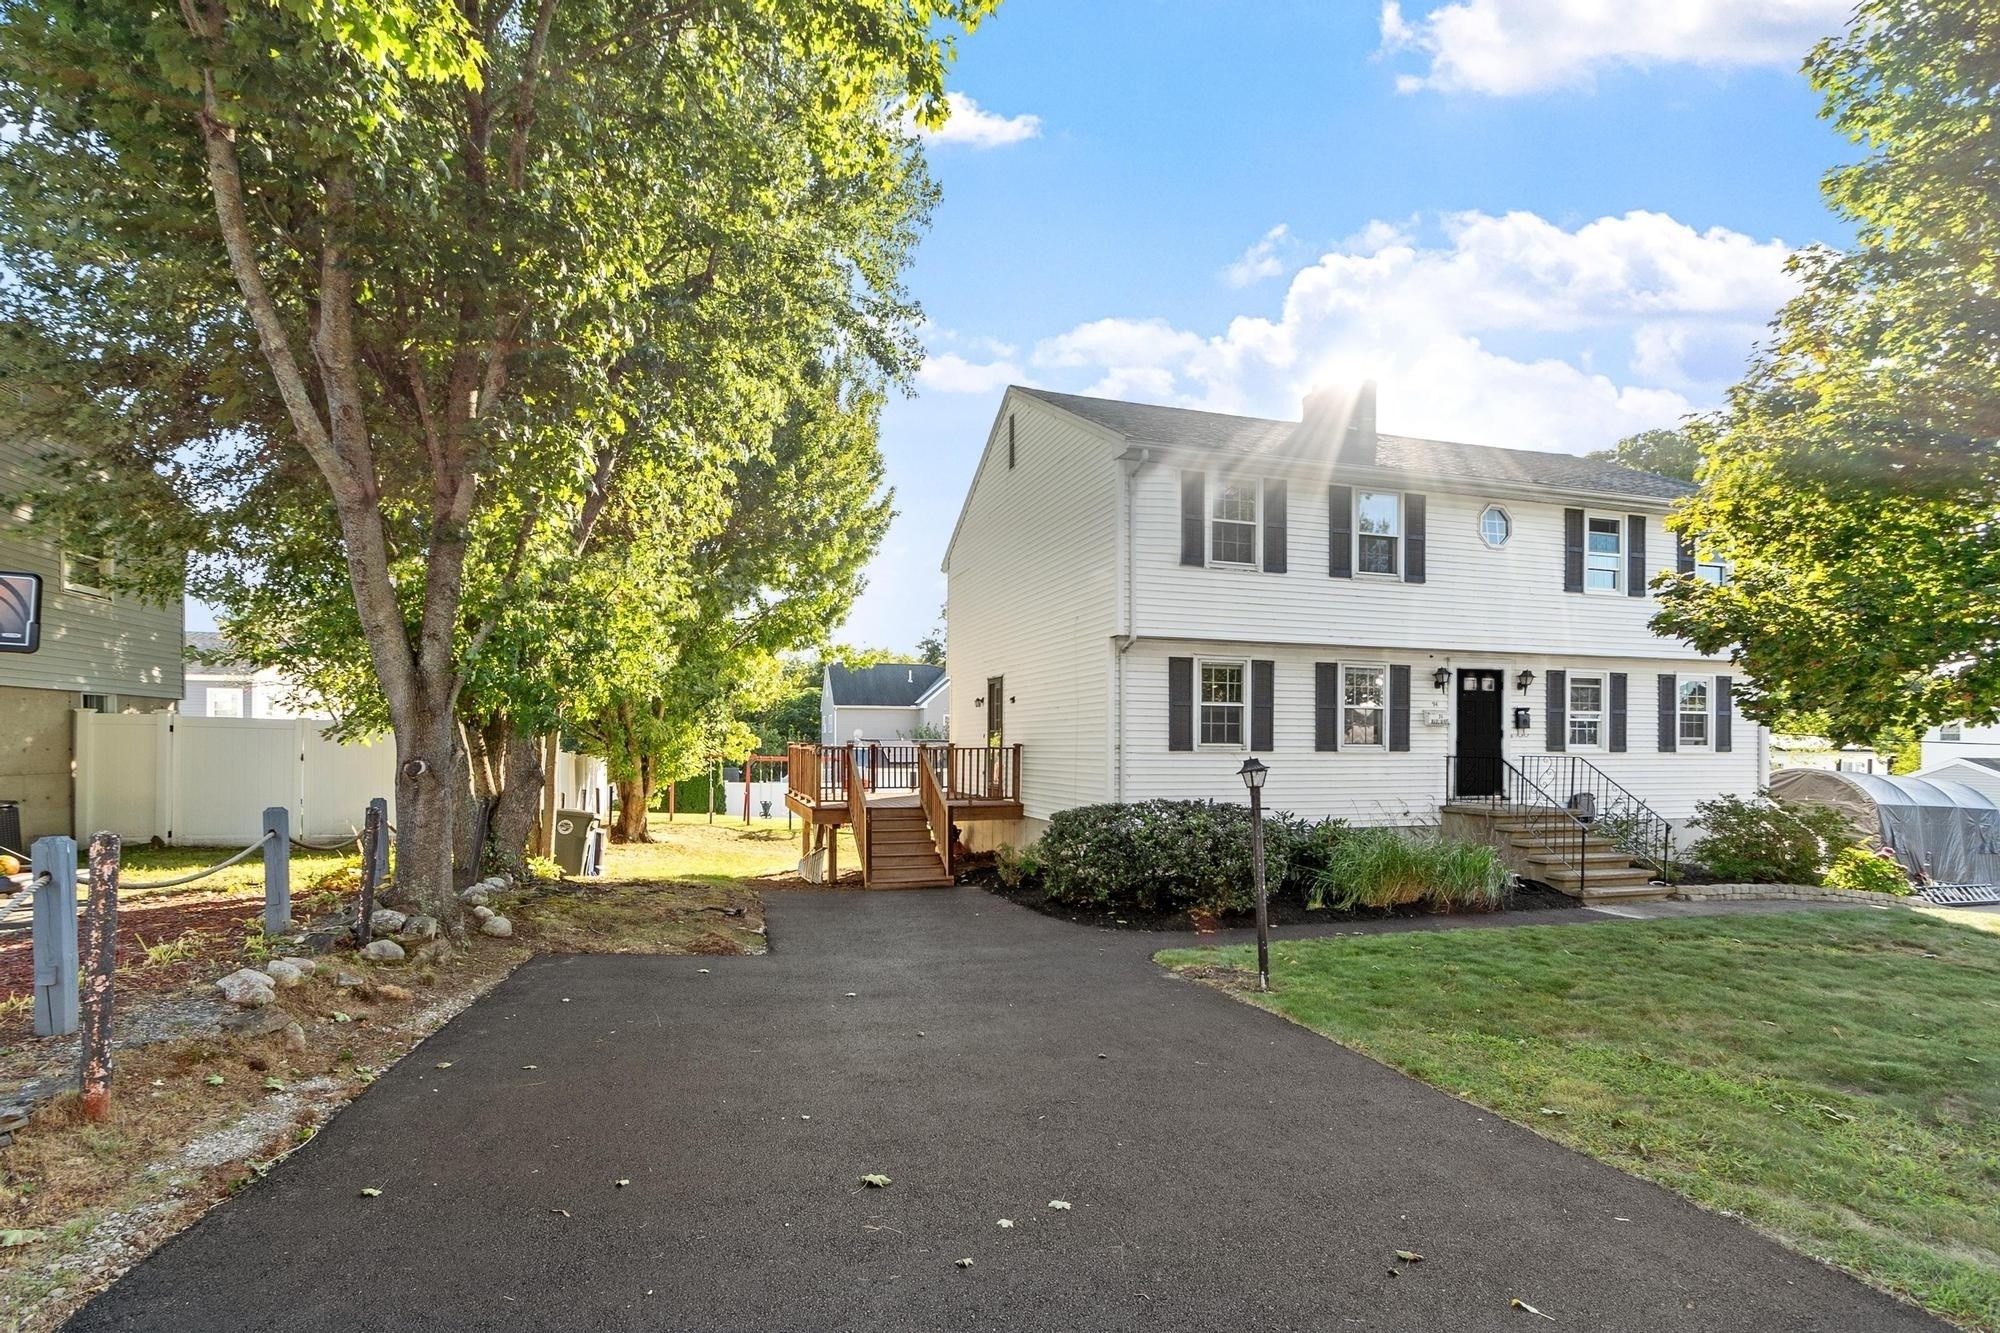
37 photo(s)
|
North Andover, MA 01845
|
Active
List Price
$474,900
MLS #
73577895
- Condo
|
| Rooms |
5 |
Full Baths |
1 |
Style |
Townhouse,
Duplex |
Garage Spaces |
0 |
GLA |
1,290SF |
Basement |
Yes |
| Bedrooms |
2 |
Half Baths |
1 |
Type |
Condex |
Water Front |
No |
Lot Size |
0SF |
Fireplaces |
1 |
| Condo Fee |
|
Community/Condominium
|
Welcome to this beautiful move-in-ready condo with no condo fees. Step inside to a bright and
inviting newly renovated kitchen and living area, perfect for everyday living and entertaining. The
updated kitchen features new kitchen cabinets with soft close doors and drawers, stainless steel
appliances and granite countertops. The spacious living room offers a fireplace, and abundant
natural light. New luxury vinyl flooring, wall to wall carpeting and recessed lighting flow
throughout the home, creating a clean and modern feel. Both bathrooms and the electric panel have
been updated, and the convenience of an in-unit washer and dryer makes everyday living even easier.
The finished lower level could easily serve as a game room, home office, or flexible bonus space.
Outside, enjoy a spacious backyard ideal for gatherings, gardening or relaxing. A newly paved
driveway provides off-street parking for 3 cars. Located in the highly regarded North Andover School
District with easy access to I-495, I-93, Route 114, shopping, dining, and everyday conveniences. A
wonderful opportunity to enjoy comfort, convenience, and low-maintenance living in a prime North
Andover location.
Listing Office: RE/MAX Partners, Listing Agent: Paul Annaloro
View Map
|
|
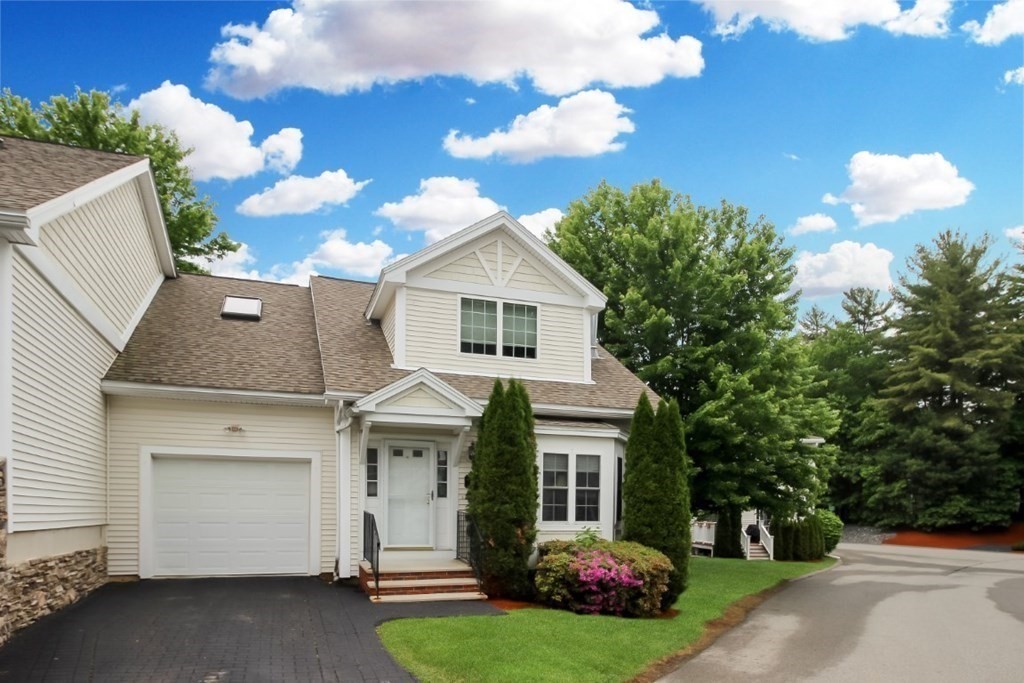
38 photo(s)

|
Haverhill, MA 01830
|
Active
List Price
$499,900
MLS #
73566670
- Condo
|
| Rooms |
7 |
Full Baths |
2 |
Style |
Townhouse |
Garage Spaces |
1 |
GLA |
2,051SF |
Basement |
Yes |
| Bedrooms |
2 |
Half Baths |
1 |
Type |
Condominium |
Water Front |
No |
Lot Size |
1SF |
Fireplaces |
1 |
| Condo Fee |
$546 |
Community/Condominium
The Fairways
|
Exceptional End Unit at The Fairways 55+ Community! Welcome to this highly sought-after end unit in
a desirable 55+ community offering wonderful amenities including in-ground pool, tennis court,
putting green and clubhouse. This beautifully designed home features an open floor plan with a rare
first-floor primary suite plus a second primary suite upstairs, offering exceptional flexibility for
both everyday living and guests. The dramatic two-story living room is filled with natural light and
features a gas fireplace and beautiful hardwood floors that continue throughout the main living
areas. The inviting kitchen offers quartz countertops, stainless steel appliances, a center island
perfect for casual dining, and a separate dining area. A slider leads directly from the kitchen to a
private rear deck, creating an ideal spot for outdoor dining or relaxing. The main level also
includes a convenient laundry area and half bath. Upstairs, a spacious loft provides the perfect
setting for a family room, reading area, or additional living space. The second primary suite offers
privacy and comfort, while a third room provides flexibility as a home office, guest bedroom, or
hobby space. Additional features include a whole-house generator, attached garage, newer heating
system, and newer hot water heater. Conveniently located with easy access to major commuter routes.
Enjoy the perfect combination of comfort, convenience, community amenities, and low-maintenance
living in one of the area's most desirable 55+ communities!
Listing Office: RE/MAX Partners, Listing Agent: The Carroll Group
View Map
|
|
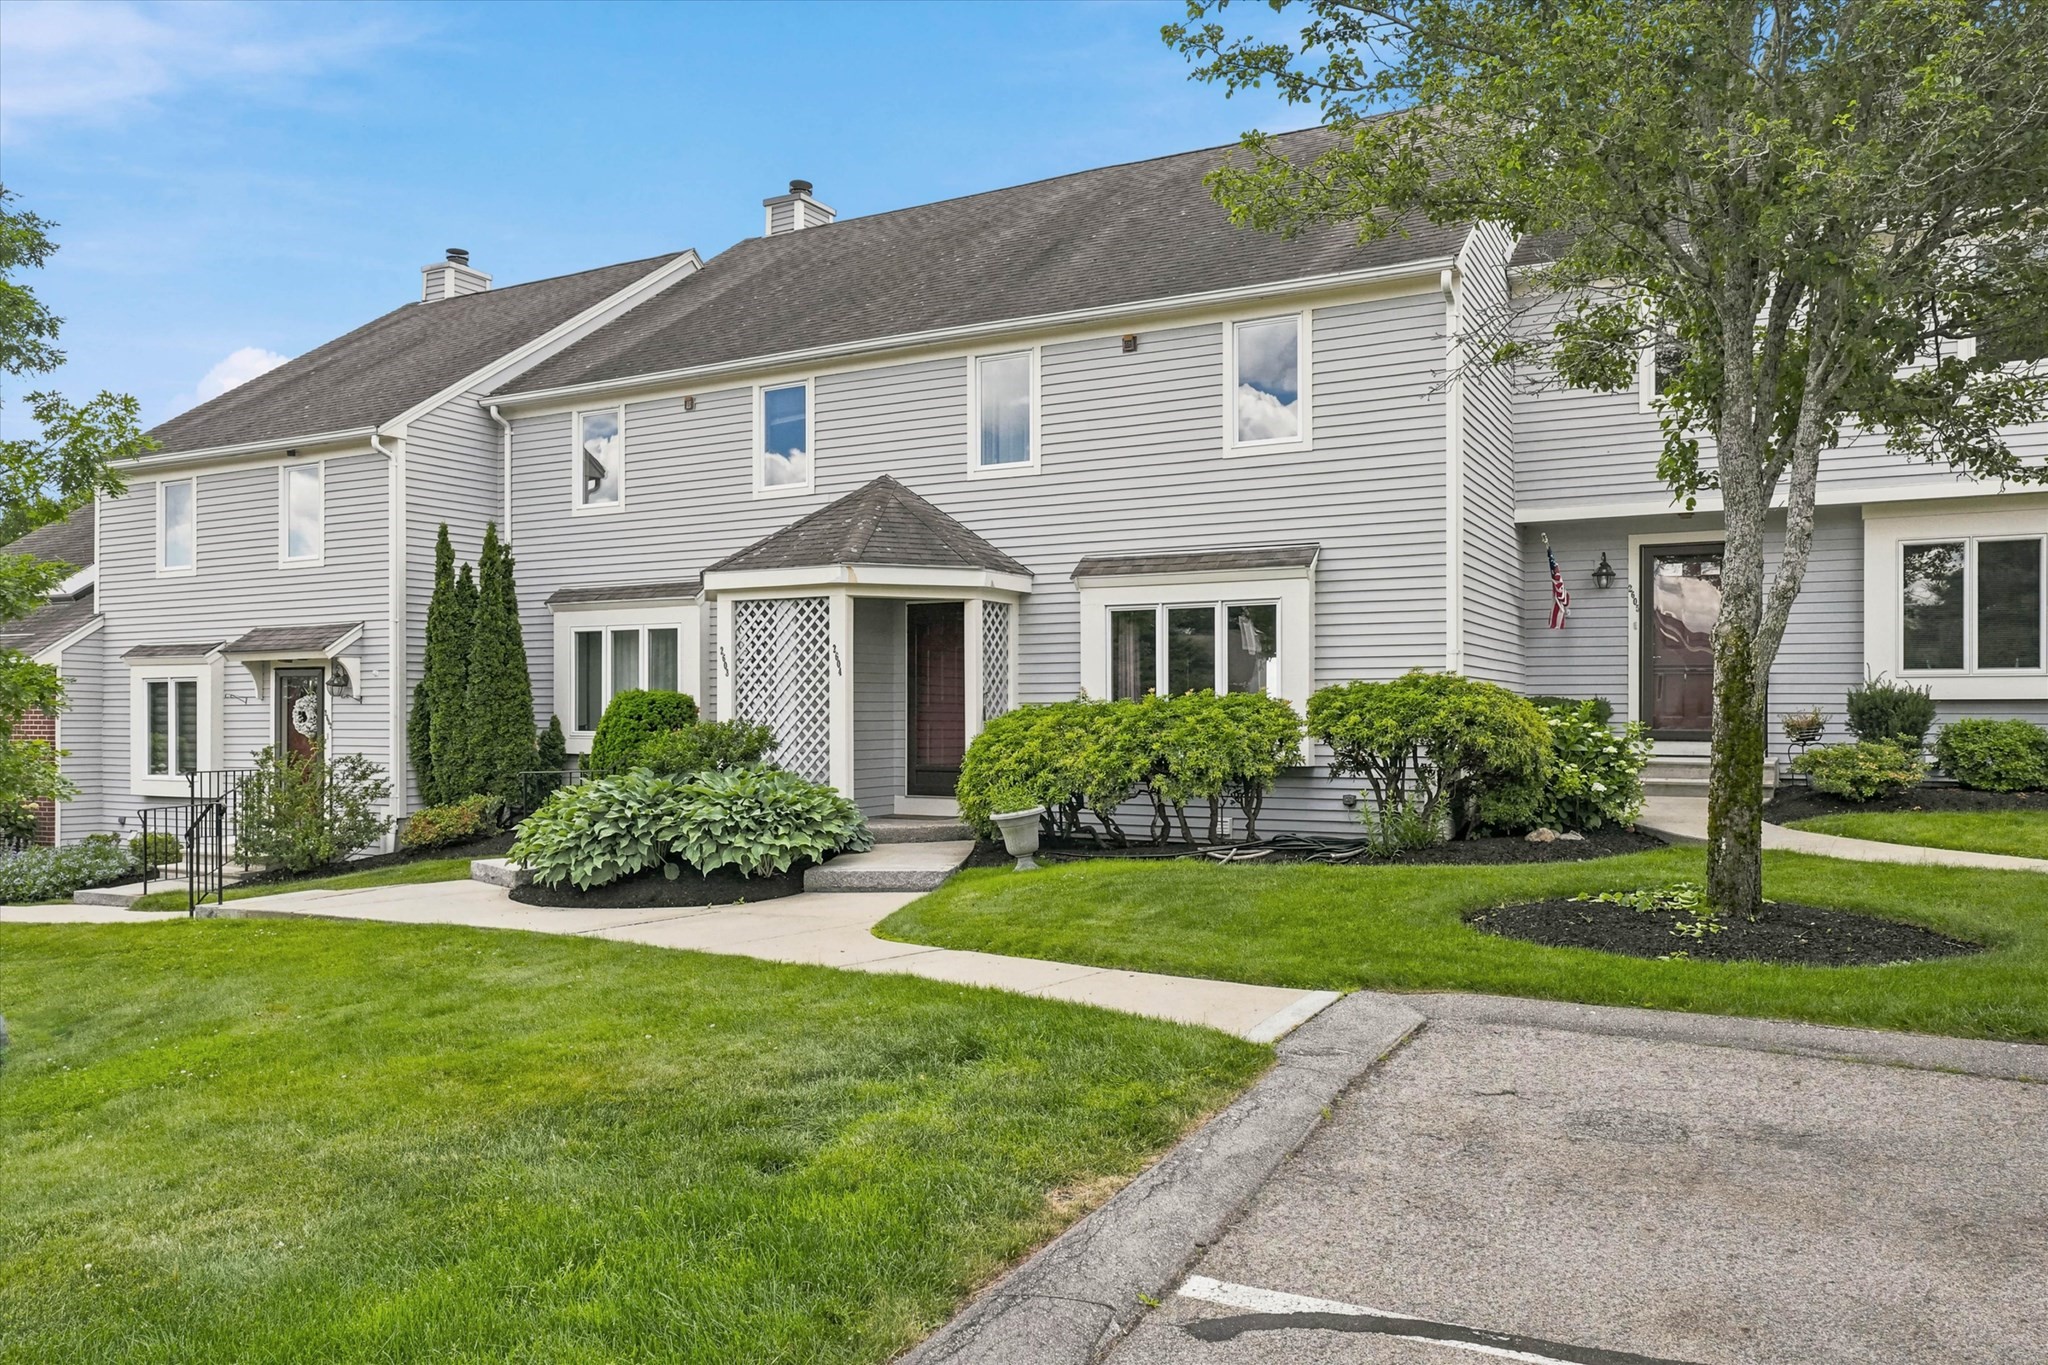
8 photo(s)
|
Saugus, MA 01906-4424
|
Contingent
List Price
$549,900
MLS #
73582934
- Condo
|
| Rooms |
7 |
Full Baths |
2 |
Style |
Townhouse |
Garage Spaces |
0 |
GLA |
1,811SF |
Basement |
Yes |
| Bedrooms |
2 |
Half Baths |
1 |
Type |
Condominium |
Water Front |
No |
Lot Size |
0SF |
Fireplaces |
1 |
| Condo Fee |
$599 |
Community/Condominium
Sheffield Heights
|
Seller will contribute $7,500 toward buyers closing costs! Highly sought-after Sheffield Heights
spacious & versatile townhouse offers breathtaking views & a thoughtfully designed floor plan ideal
for today's lifestyle. The main level features a bright & inviting living room that seamlessly flows
into the dining area & kitchen, along with a convenient half bath & private balcony for enjoying the
scenic surroundings. The 2nd floor offers 2 generously sized bedrooms and 2 full baths, including a
spacious primary suite. A stunning loft level with a fireplace and panoramic views provides the
perfect space for a home office or guest retreat. The finished walk-out lower level adds valuable
living space & direct access to green space, while the utility room offers additional storage.
Additional highlights include a brand-new hot water tank, in-unit laundry, and 2 assigned parking
spaces. Residents enjoy a wealth of community amenities, including a swimming pool, tennis &
clubhouse, all while being close to highways & shopping.
Listing Office: RE/MAX Partners, Listing Agent: Krystal Solimine
View Map
|
|
29 photo(s)
|
Andover, MA 01810
(In Town)
|
Active
List Price
$549,900
MLS #
73558684
- Condo
|
| Rooms |
5 |
Full Baths |
2 |
Style |
Garden |
Garage Spaces |
1 |
GLA |
1,362SF |
Basement |
No |
| Bedrooms |
2 |
Half Baths |
0 |
Type |
Condominium |
Water Front |
No |
Lot Size |
0SF |
Fireplaces |
0 |
| Condo Fee |
$671 |
Community/Condominium
Powder Mill Condominiums
|
Stylish, sun-filled condo in the Heart of Andover! The comfort and convenience can't be beat. An
elevator building, open concept floor plan with 10 foot high ceilings, new walnut luxury vinyl
planking, and oversized windows that fill this home with natural light. Recessed lighting in the
high ceilings flow throughout the unit. The kitchen has beautiful granite countertops with plenty
of work space and breakfast bar, young stainless appliances, compliment the ample storage space the
cabinets provide. Open to the dining and living room areas, the cook is always part of the fun.
The main bedroom ensuite has a generous walk-in closet, and a spacious bathroom with a large walk-in
shower. The second bedroom is on the other end of the condo offering added privacy. Second bedroom
has a spacious closet and the guest bathroom - a full bath just across the hall. Freshly painted.
The hot water heater has a moisture alarm to protect against a leak. The foyer welcomes you with a
large coat closet. Benefit from the $50,000 in upgrades seller has made in past few years. Enjoy
the brand new heating and A/C unit. Washer/dryer in unit. One deeded parking space inside the
garage near the elevator, and plenty of outside visitor parking for second car. Pets allowed with
restrictions. 2 dogs under 35 lbs. larger Dog requires trustee approval. This condo is ideally
located. It faces into the courtyard. No traffic noise from nearby Main St, and an expansive view
overlooking the courtyard. Sunsets are very pretty. Gym with new equipment in Bldg 4.
Responsive professional association management. Close to the center of town, the commuter train,
both Whole Foods & Stop ‘n Shop, the post office, many restaurants, banks, churches and Memorial
Hall Library. This home makes it easy to enjoy the Andover lifestyle just minutes from your front
door. Open house Sat 11 am to 1 pm Oct 3
Listing Office: RE/MAX Partners, Listing Agent: The Carroll Group
View Map
|
|

25 photo(s)
|
Wakefield, MA 01880
|
Under Agreement
List Price
$749,900
MLS #
73559188
- Commercial/Industrial
|
| Type |
Commercial Sale |
# Units |
1 |
Lot Size |
10,890SF |
| Sq. Ft. |
0 |
Water Front |
No |
|
Welcome to a historic and a stunning property that has served as a blessed and happy home for
Unitarian Church for over 210 years. More than 8,000 square feet of versatile space, making it an
ideal setting for a variety of community events, gatherings, spiritual activities and many future
possibilities. The interior is clean and well-maintained, requiring only minimal updates to suit
your needs. The magnificent sanctuary has an impressive 20-foot high ceiling. Young thermal windows
in the sanctuary. Lower Level has 10 foot high ceilings. Equipped with a brand new gas boiler
providing efficient heating throughout the entire building. Designed for functionality and
efficiency, the kitchen is ready for immediate use. 10 burner range with a double oven. Dishwasher,
Triple sinks, and a separate sink for hand washing. A huge center island for working space. The
lower level is completed with the large social hall with a stage, perfect for community gatherings
and events. Two Bathrooms. A parlor suitable for smaller meetings. This church is not just a
building; it is a community landmark with a rich history and a welcoming atmosphere. With its
generous space, modern amenities, this property is poised to continue its legacy as a beloved
gathering place for years to come. There are no preservation restrictions. It is zoned B for
Institutional Use. Seller will not entertain offers that include contingencies for a zoning
variance.
Listing Office: RE/MAX Partners, Listing Agent: The Carroll Group
View Map
|
|
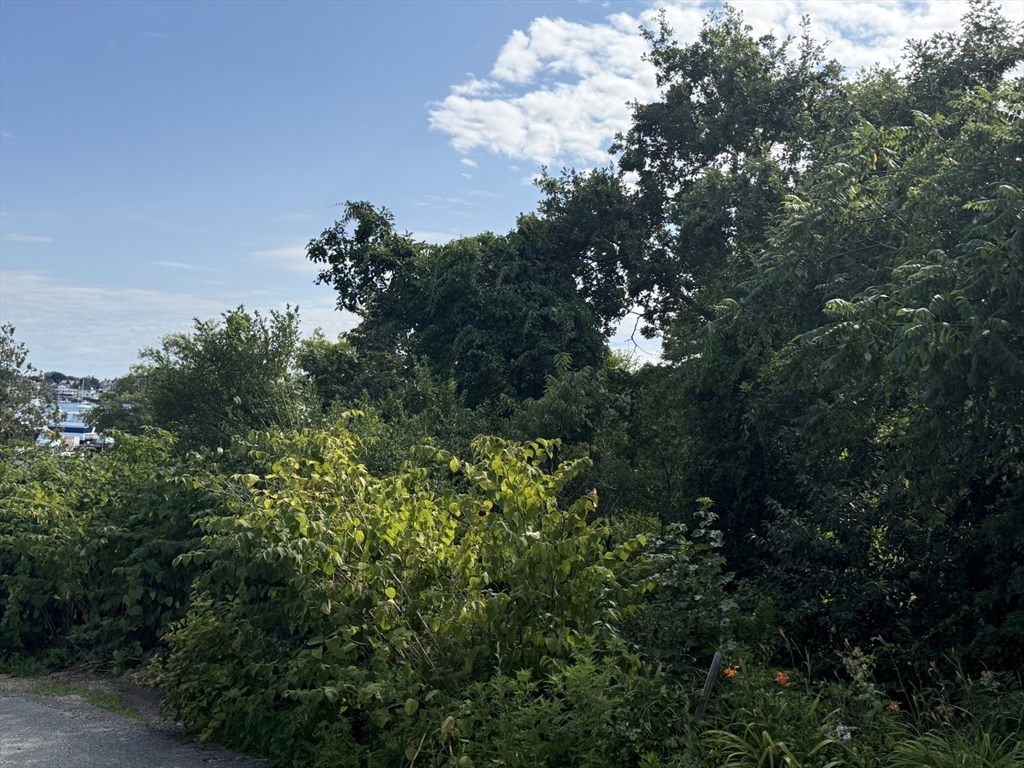
2 photo(s)
|
Gloucester, MA 01930
|
Active
List Price
$249,900
MLS #
73563929
- Land
|
| Type |
Residential |
# Lots |
0 |
Lot Size |
33,022SF |
| Zoning |
RES |
Water Front |
No |
|
|
Potential residential building lot on quiet residential street near all amenities with potential
Harbor views with proper home elevation.
Listing Office: RE/MAX Partners, Listing Agent: The Carroll Group
View Map
|
|
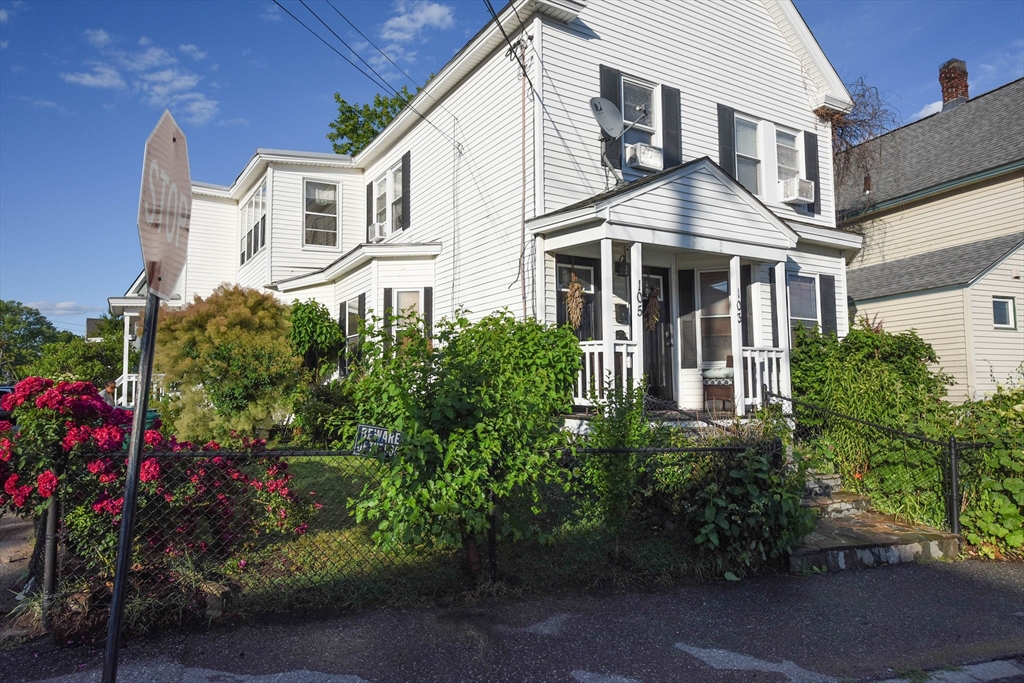
24 photo(s)
|
Lowell, MA 01850
|
Active
List Price
$680,000
MLS #
73538388
- Multi-Family
|
| # Units |
2 |
Rooms |
13 |
Type |
2 Family |
Garage Spaces |
0 |
GLA |
3,497SF |
| Heat Units |
0 |
Bedrooms |
5 |
Lead Paint |
Unknown |
Parking Spaces |
0 |
Lot Size |
3,049SF |
Fantastic opportunity to own a premier two-family property offering approximately 3,500 square feet
of living space in a highly convenient location near UMASS Lowell and the scenic Merrimack River.
This oversized two-family property has been well cared for with separate utilities and hardwood
floors, great for not only investors but also a family who wants an additional unit to help with the
mortgage payment. One unit offers two level living with 3 bedrooms and 1.5 baths. The second unit
offers 2 bedrooms plus a potential third bedroom or office. The fenced yard is big enough to plant
your favorite flowers and vegetables and it also offers an ideal place for relaxation. Unit 1 will
be delivered vacant, while the second unit is currently occupied on a month-to-month basis. Come see
this very special property before it's gone.
Listing Office: RE/MAX Partners, Listing Agent: James Pham
View Map
|
|
8 photo(s)
|
Amesbury, MA 01913
|
Under Agreement
List Price
$1,950
MLS #
73570843
- Rental
|
| Rooms |
4 |
Full Baths |
1 |
Style |
|
Garage Spaces |
0 |
GLA |
670SF |
Basement |
Yes |
| Bedrooms |
1 |
Half Baths |
1 |
Type |
Apartment |
Water Front |
No |
Lot Size |
|
Fireplaces |
0 |
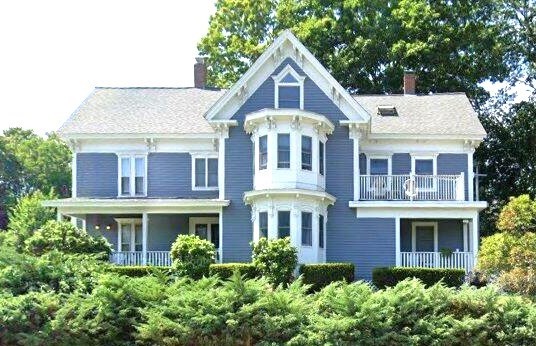
Enjoy living in a classic Victorian home within a short walk to Amesbury square's shops and
restaurants. Sit on the covered porch and enjoy the outside views. This one-bedroom, one and one
half bath apartment offers off street parking for one car with city views. Pets allowed with
restrictions. Available October 1.
Listing Office: RE/MAX Partners, Listing Agent: Carl Strube
View Map
|
|
7 photo(s)
|
Haverhill, MA 01830
|
Active
List Price
$2,090
MLS #
73505507
- Rental
|
| Rooms |
4 |
Full Baths |
1 |
Style |
|
Garage Spaces |
0 |
GLA |
650SF |
Basement |
Yes |
| Bedrooms |
1 |
Half Baths |
0 |
Type |
Apartment |
Water Front |
No |
Lot Size |
|
Fireplaces |
0 |
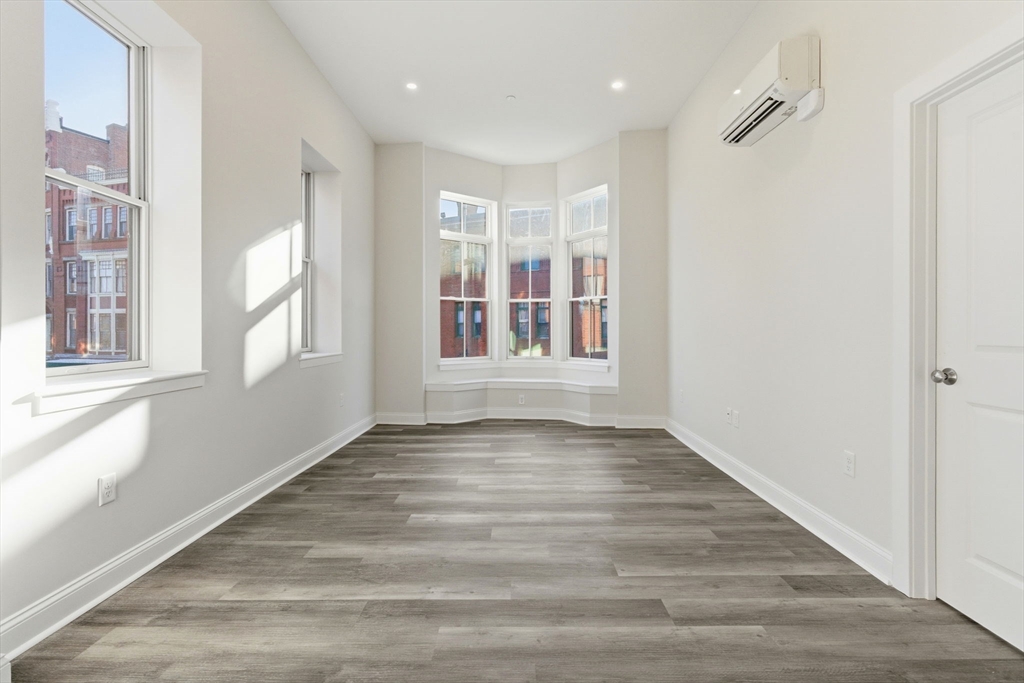
Live in a brand-new apartment in downtown Haverhill close to Washington Square, and walk to all the
great restaurants, shops, riverfront park. Apartments have been renovated with new windows and
walls, new kitchens and baths, laminate flooring, electricity, plumbing, stainless appliances. Open
concept living- dining area, high ceilings, lots of natural light! Owner seeks tenants with good
credit and solid employment.
Listing Office: RE/MAX Partners, Listing Agent: Carl Strube
View Map
|
|
9 photo(s)
|
Haverhill, MA 01830
|
Active
List Price
$2,090
MLS #
73521473
- Rental
|
| Rooms |
4 |
Full Baths |
1 |
Style |
|
Garage Spaces |
0 |
GLA |
650SF |
Basement |
Yes |
| Bedrooms |
1 |
Half Baths |
0 |
Type |
Apartment |
Water Front |
No |
Lot Size |
|
Fireplaces |
0 |
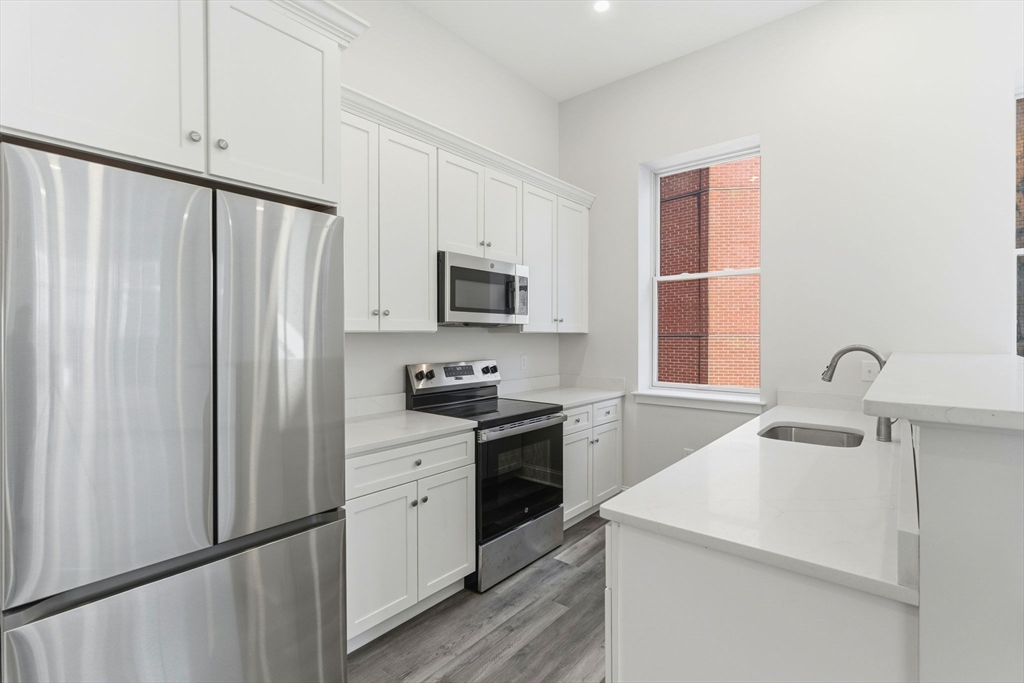
Live in a brand-new apartment in downtown Haverhill close to Washington Square, and walk to all the
great restaurants, shops, riverfront park. Apartments have been renovated with new windows and
walls, new kitchens and baths, laminate flooring, electricity, plumbing, stainless appliances. Open
concept living- dining area, high ceilings, lots of natural light! Owner seeks tenants with good
credit and solid employment.
Listing Office: RE/MAX Partners, Listing Agent: Carl Strube
View Map
|
|
9 photo(s)
|
Haverhill, MA 01830
|
Active
List Price
$2,090
MLS #
73521472
- Rental
|
| Rooms |
4 |
Full Baths |
1 |
Style |
|
Garage Spaces |
0 |
GLA |
650SF |
Basement |
Yes |
| Bedrooms |
1 |
Half Baths |
0 |
Type |
Apartment |
Water Front |
No |
Lot Size |
|
Fireplaces |
0 |
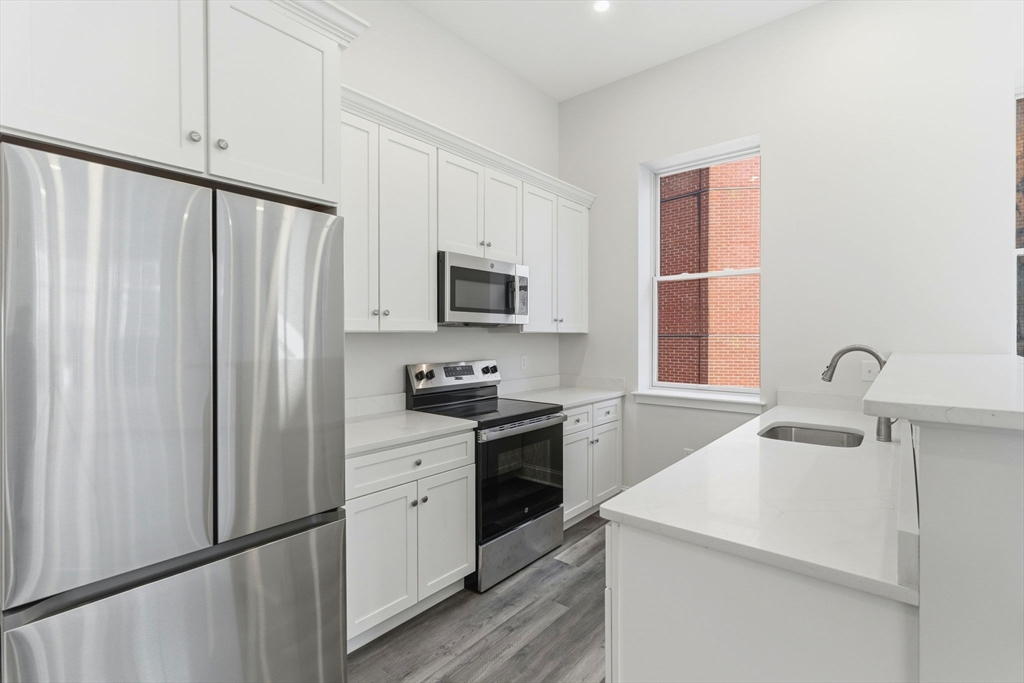
Live in a brand-new apartment in downtown Haverhill close to Washington Square, and walk to all the
great restaurants, shops, riverfront park. Apartments have been renovated with new windows and
walls, new kitchens and baths, laminate flooring, electricity, plumbing, stainless appliances. Open
concept living- dining area, high ceilings, lots of natural light! Owner seeks tenants with good
credit and solid employment. .
Listing Office: RE/MAX Partners, Listing Agent: Carl Strube
View Map
|
|
16 photo(s)
|
Lawrence, MA 01860
|
Active
List Price
$2,100
MLS #
73566099
- Rental
|
| Rooms |
5 |
Full Baths |
1 |
Style |
|
Garage Spaces |
0 |
GLA |
850SF |
Basement |
Yes |
| Bedrooms |
2 |
Half Baths |
0 |
Type |
Apartment |
Water Front |
No |
Lot Size |
|
Fireplaces |
0 |
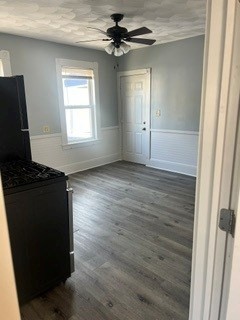
Location Location Clean and updated apartment For rent, Newer Flooring and Paint and updated
Kitchen and fixtures . Features include large Eat-in Kitchen newer appliances 2 Bedrooms and off
street parking. Comfortable living room Exterior freshly painted.
Listing Office: RE/MAX Partners, Listing Agent: Paul Annaloro
View Map
|
|
10 photo(s)
|
Lawrence, MA 01841
|
Active
List Price
$2,600
MLS #
73581614
- Rental
|
| Rooms |
6 |
Full Baths |
1 |
Style |
|
Garage Spaces |
0 |
GLA |
1,365SF |
Basement |
Yes |
| Bedrooms |
4 |
Half Baths |
0 |
Type |
Apartment |
Water Front |
No |
Lot Size |
|
Fireplaces |
0 |
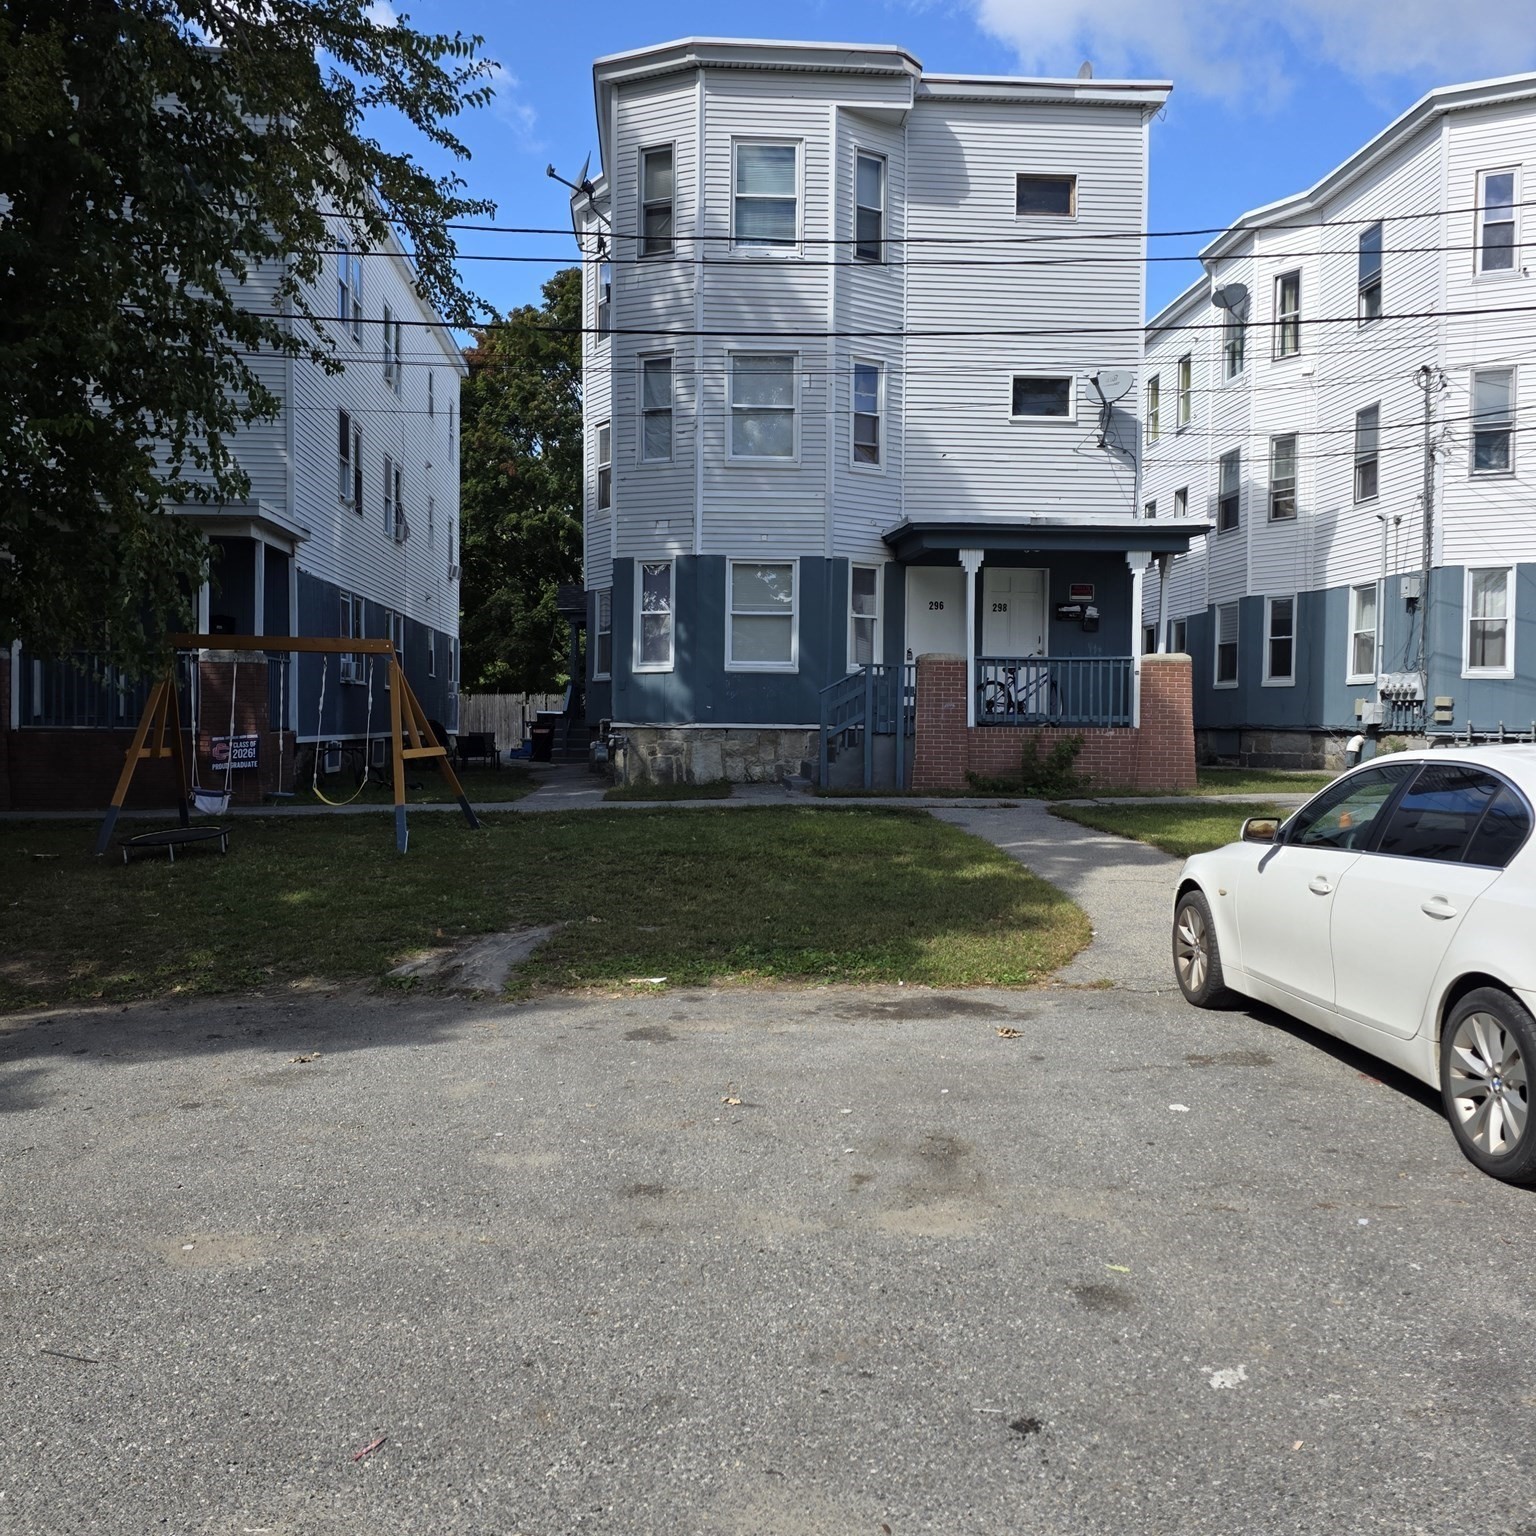
Newly updated 3-4 bedroom first floor apartment in Prospect Hill area. Painted wood floors
throughout, except new waterproof laminate wood floor in kitchen, pantry, and bathroom. Available
now. Pets negotiable with security deposit. No smoking.
Listing Office: RE/MAX Partners, Listing Agent: Pamela Lebowitz
View Map
|
|
21 photo(s)
|
Andover, MA 01810
|
Active
List Price
$2,700
MLS #
73321537
- Rental
|
| Rooms |
5 |
Full Baths |
1 |
Style |
|
Garage Spaces |
0 |
GLA |
1,146SF |
Basement |
Yes |
| Bedrooms |
2 |
Half Baths |
0 |
Type |
Apartment |
Water Front |
No |
Lot Size |
|
Fireplaces |
0 |

Bright, immaculate 1st floor apartment in a super convenient location giving easy access to
highways, public transportation, shopping and downtown. Relatively new hardwood flooring in the
living room. A newer stainless steel range, microwave, and refrigerator are already there, and a new
SS dishwasher will be installed. Laundry closet with stackable washer/dryer is in a closet next to
the bathroom. There is also a linen closet, a guest closet and storage closet in the hallway leading
to the 2 bedrooms. The heated sunroom space is private for 1st floor tenant & gives access to the
back yard. Fairly new gas boiler is extremely efficient. Seller will supply A/C units. Landscaping &
snow removal is provided by landlord. Tenant pays for gas, electric & cable. Landlord is looking for
good credit rating (700 +) & references. Minimum $70k income needed. No pets.
Listing Office: RE/MAX Partners, Listing Agent: Richard Coco
View Map
|
|
35 photo(s)
|
Tewksbury, MA 01876-1318
|
Under Agreement
List Price
$3,950
MLS #
73576161
- Rental
|
| Rooms |
8 |
Full Baths |
1 |
Style |
|
Garage Spaces |
2 |
GLA |
1,981SF |
Basement |
Yes |
| Bedrooms |
4 |
Half Baths |
1 |
Type |
Single Family Residence |
Water Front |
No |
Lot Size |
|
Fireplaces |
1 |
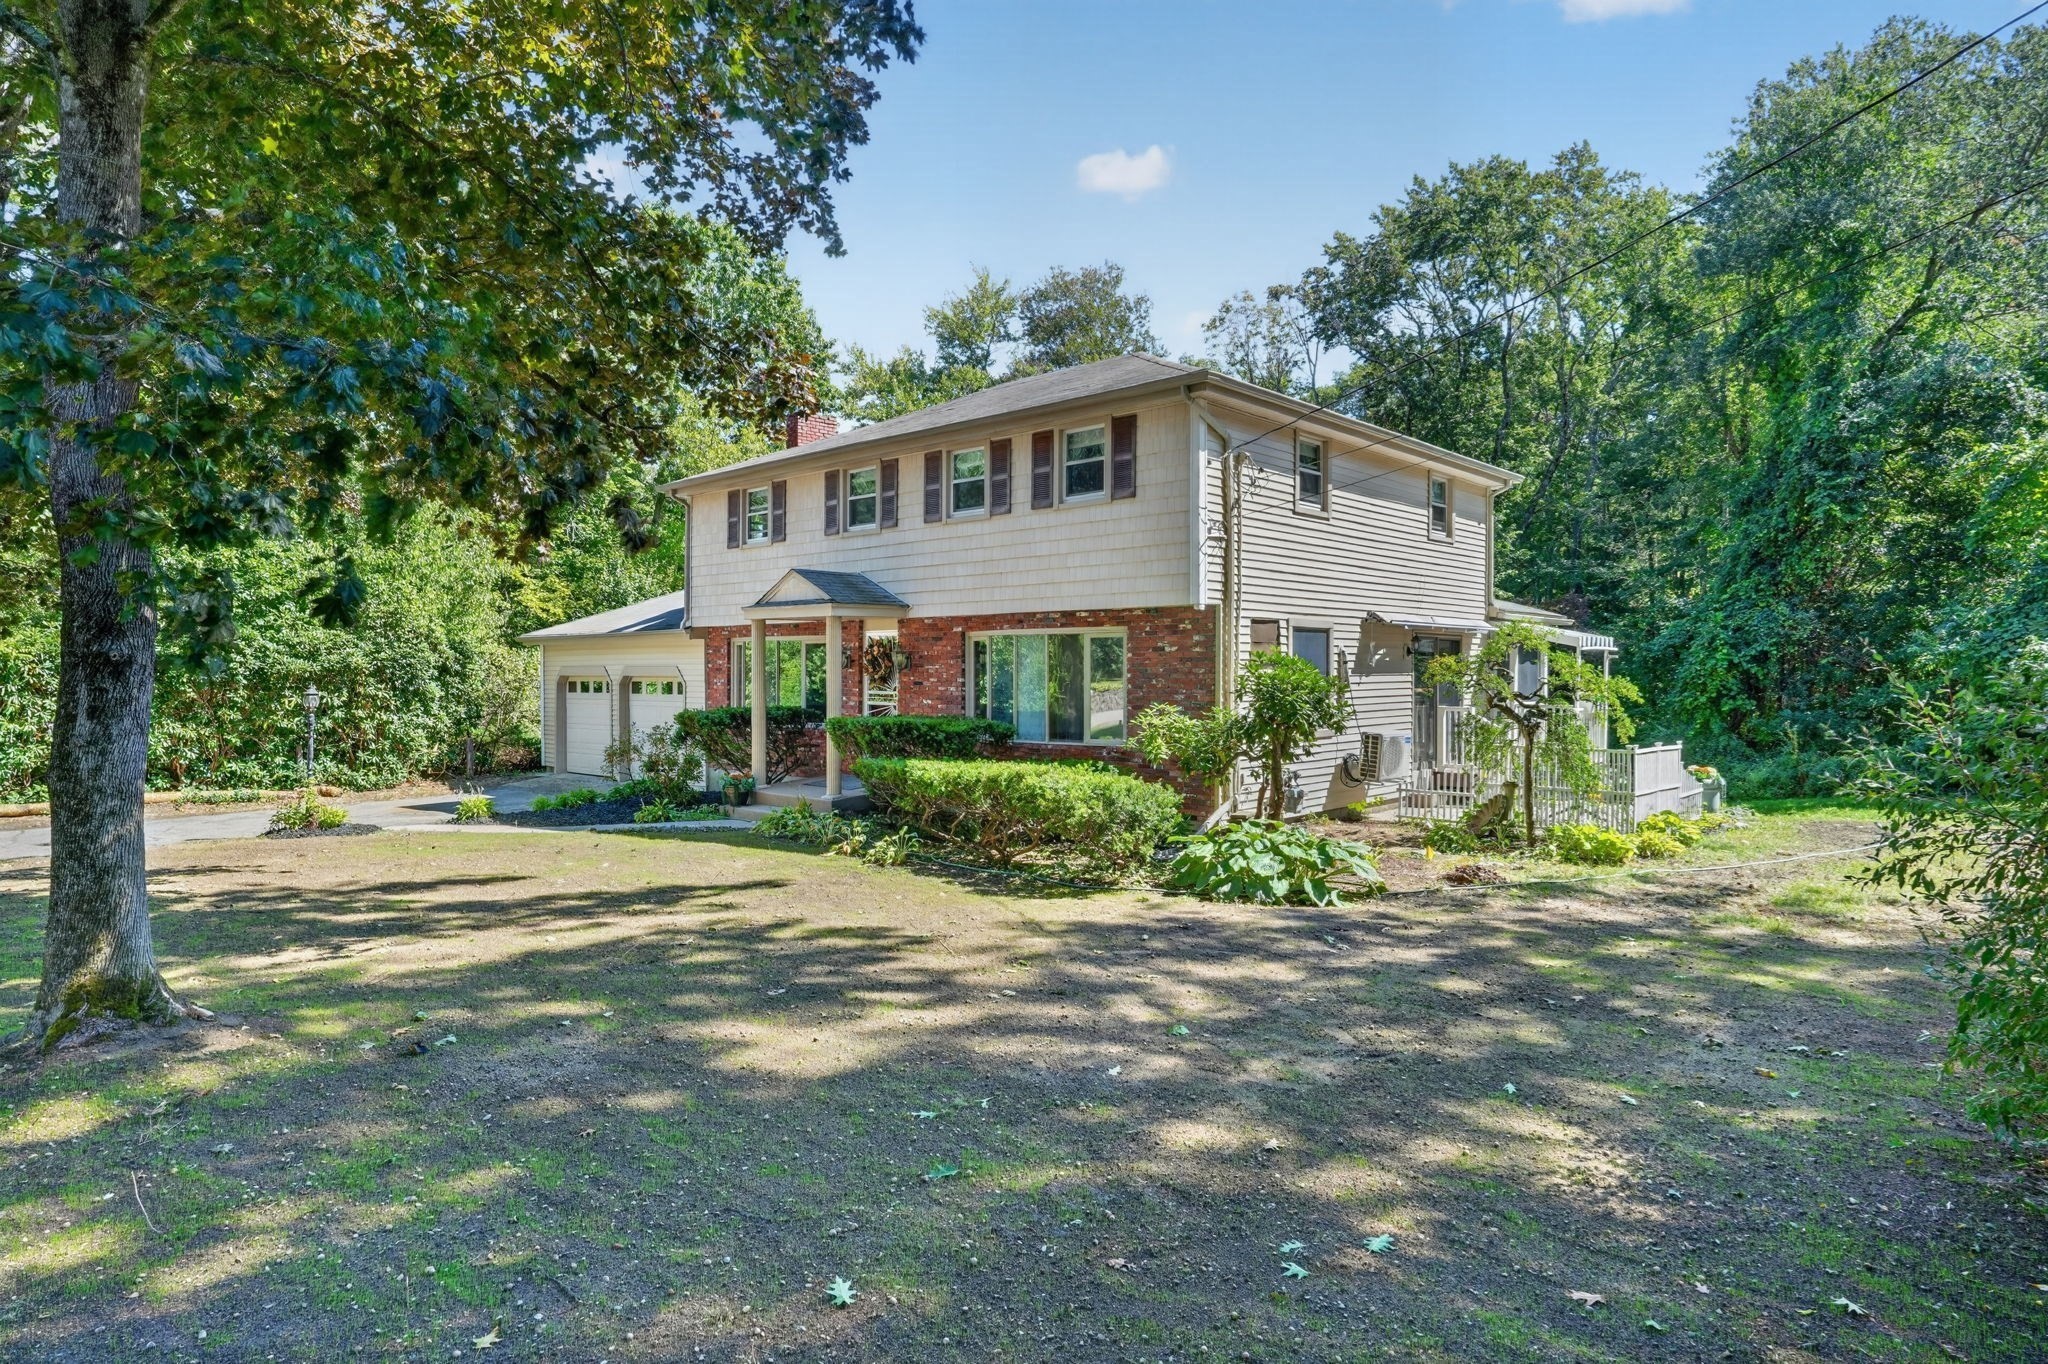
Spacious Single-Family Home for Rent! Welcome to this well-maintained 8-room, 4-bedroom, 1.5-bath
single-family home offering plenty of space, privacy, and convenience. Freshly updated with new
interior paint and refinished hardwood floors, the home is move-in ready and offers a comfortable
layout for everyday living. A fabulous three-season porch overlooks the completely private backyard,
creating the perfect spot to relax, enjoy your morning coffee, or entertain guests. Additional
features include first floor laundry, a full basement providing abundant storage, a 2-car attached
garage, and ample off-street parking. Conveniently located with easy access to area schools and
major commuter routes, making daily travel a breeze. A wonderful opportunity to enjoy the space and
privacy of a single-family home in a convenient location!
Listing Office: RE/MAX Partners, Listing Agent: The Carroll Group
View Map
|
|
22 photo(s)
|
North Andover, MA 01845
|
Under Agreement
List Price
$374,900
MLS #
73557454
- Single Family
|
| Rooms |
3 |
Full Baths |
1 |
Style |
Ranch |
Garage Spaces |
1 |
GLA |
660SF |
Basement |
Yes |
| Bedrooms |
1 |
Half Baths |
0 |
Type |
Detached |
Water Front |
No |
Lot Size |
10,001SF |
Fireplaces |
0 |
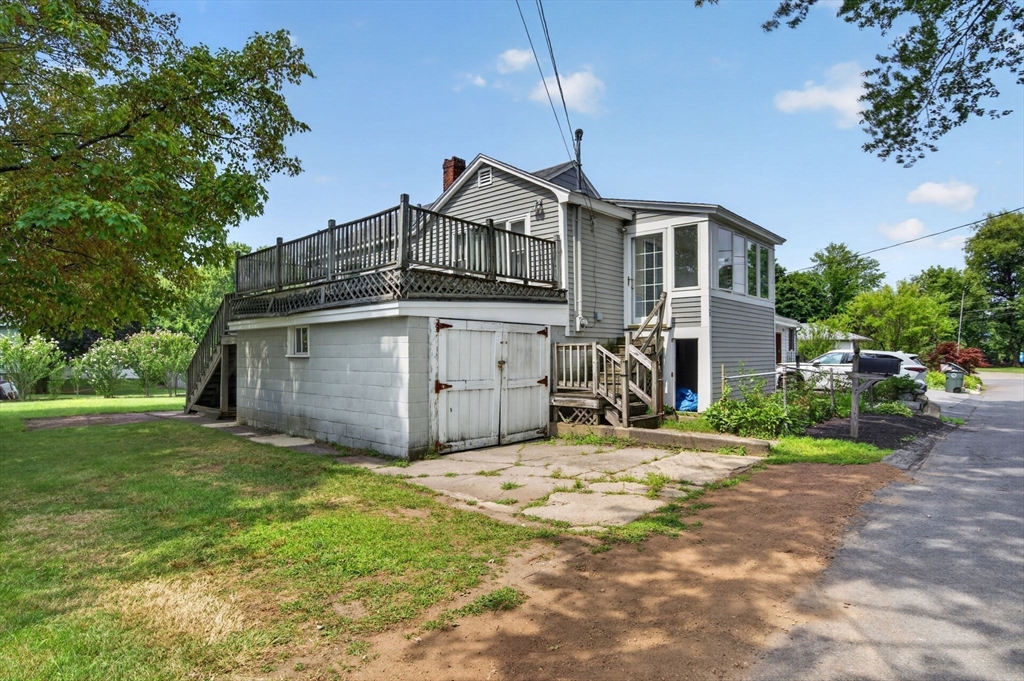
Wonderful opportunity to renovate, expand, or build on this charming 1-bedroom Ranch set on a
fabulous level, fenced lot in a quiet neighborhood. Conveniently located close to commuter routes
and highly regarded schools, this property offers outstanding potential for homeowners, investors,
or builders. The spacious lot provides endless possibilities and may offer the opportunity to add an
ADU or additional living space, subject to town approvals and R-4 zoning requirements. Recent
improvements include a newer roof, heating system, hot water heater, and updated electrical,
providing an excellent foundation for future enhancements. Whether you're looking to create your
dream home, expand the existing footprint, or explore the property's development potential, this is
a rare opportunity to own a generously sized lot at an attractive price in a desirable location.
Buyers are encouraged to perform their own due diligence regarding zoning and future uses.
Listing Office: RE/MAX Partners, Listing Agent: The Carroll Group
View Map
|
|
4 photo(s)
|
Boston, MA 02126
(Mattapan)
|
Under Agreement
List Price
$449,000
MLS #
73564956
- Single Family
|
| Rooms |
8 |
Full Baths |
1 |
Style |
Colonial |
Garage Spaces |
0 |
GLA |
1,709SF |
Basement |
Yes |
| Bedrooms |
4 |
Half Baths |
1 |
Type |
Detached |
Water Front |
No |
Lot Size |
4,000SF |
Fireplaces |
0 |
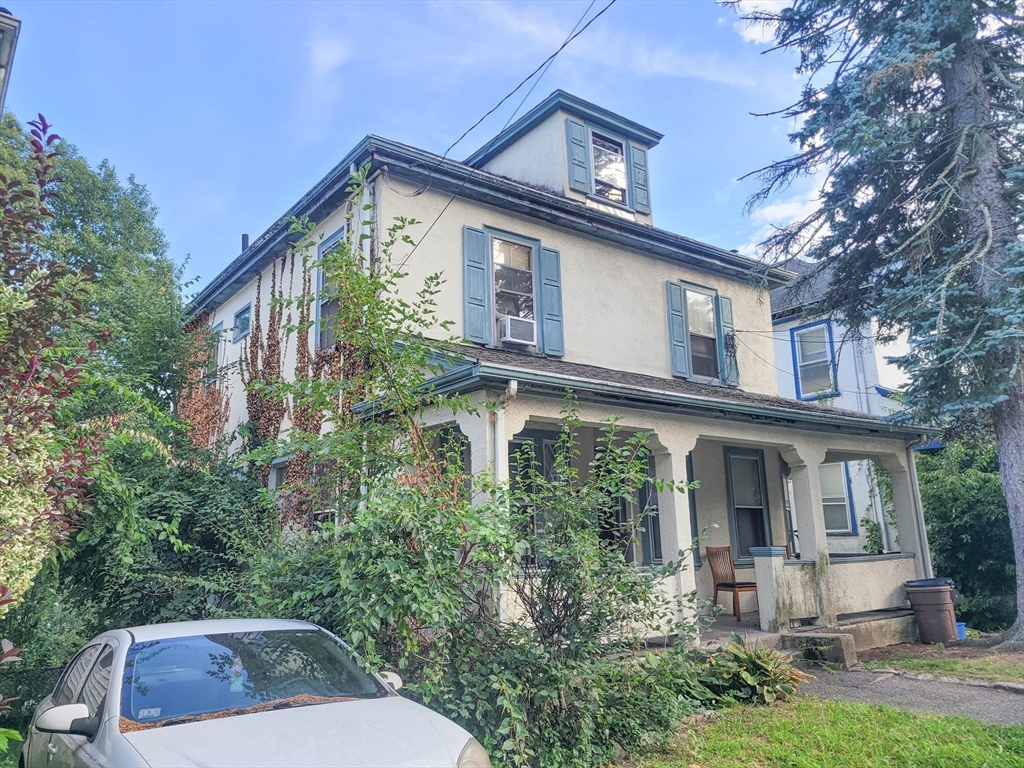
Large Single Family with Four Bedrooms, 1 Full Bath and 1 half bath in a great neighborhood in need
of substantial rehab. Close proximity to Public Transportation, Restaurants, Laundry, Shopping and
major highways. This is an estate sale. Property will be sold "AS IS". Builders | Contractors |
Investors are welcome.
Listing Office: RE/MAX Partners, Listing Agent: James Pham
View Map
|
|

24 photo(s)
|
Lawrence, MA 01843-1952
|
Contingent
List Price
$499,900
MLS #
73573894
- Single Family
|
| Rooms |
5 |
Full Baths |
1 |
Style |
Cape |
Garage Spaces |
2 |
GLA |
1,276SF |
Basement |
Yes |
| Bedrooms |
3 |
Half Baths |
0 |
Type |
Detached |
Water Front |
No |
Lot Size |
10,801SF |
Fireplaces |
0 |
Welcome to this charming 3-bedroom home located on a quiet street in the desirable Mount Vernon
neighborhood of South Lawrence! This well-maintained home features hardwood floors, central air, a
spacious sunroom off the primary bedroom, and a walk-up attic offering great potential for
additional storage or future possibilities. Enjoy a level backyard with a brick patio, perfect for
relaxing, entertaining, or summer gatherings. A two-car garage provides plenty of parking and
additional storage. Conveniently located while tucked away in an established neighborhood, this home
is ready for its next owner. Don’t miss the opportunity to make it yours!
Listing Office: RE/MAX Partners, Listing Agent: Deborah Forzese
View Map
|
|
41 photo(s)
|
Halifax, MA 02338-1709
|
Under Agreement
List Price
$525,000
MLS #
73516524
- Single Family
|
| Rooms |
9 |
Full Baths |
1 |
Style |
Colonial |
Garage Spaces |
0 |
GLA |
2,800SF |
Basement |
Yes |
| Bedrooms |
4 |
Half Baths |
1 |
Type |
Detached |
Water Front |
No |
Lot Size |
40,050SF |
Fireplaces |
1 |
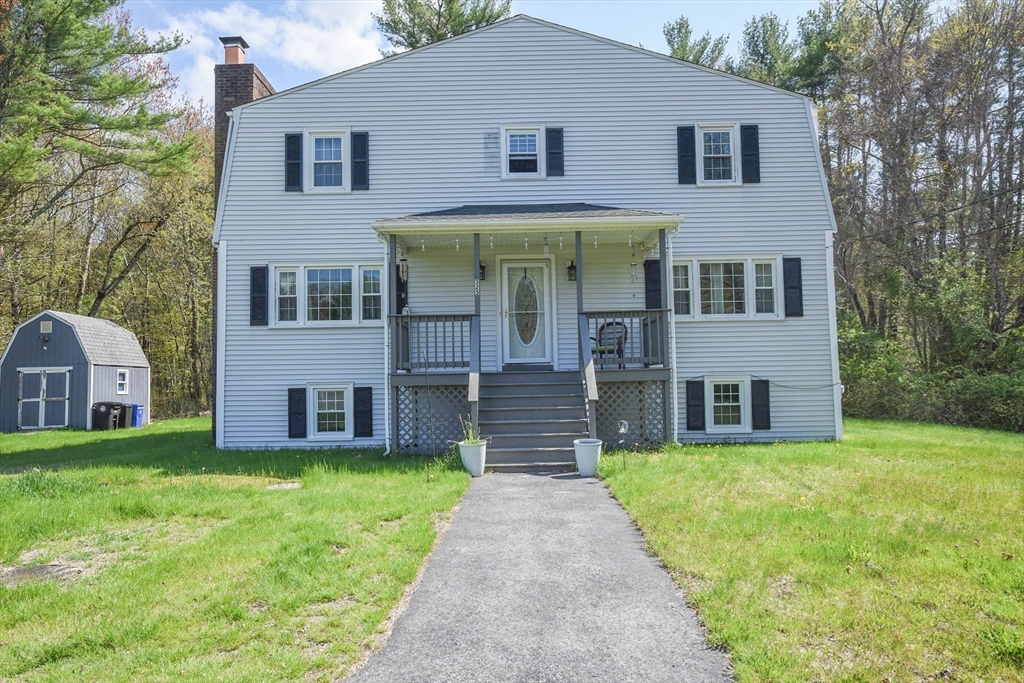
New Price - Motivated seller! This 2800 sq ft colonial is set on almost an acre of land, features
beautiful wide wood flooring throughout most of the home, a spacious layout, a large open staircase,
exposed wood beam and a cozy living room with a fireplace. The home offers four bedrooms, with a
bathroom on the first and second level, a separate laundry room by the bedrooms and a full basement
which adds incredible potential to be finished or for storage and a workshop. The master bedroom is
grand with cathedral ceiling, exposed wood beam and walk-in closet. The large back deck is a perfect
place to relax and enjoy the peaceful setting. The shed on the left of the home is insulated and was
built 6 years ago. Roof was installed 10 years ago and the furnace 13 years. It's not often you find
this kind of home with tranquil setting, all while being just minutes from highways, shops,
restaurants, and the commuter rail. Septic installed 2022.
Listing Office: RE/MAX Partners, Listing Agent: James Pham
View Map
|
|
33 photo(s)
|
Haverhill, MA 01832
|
Under Agreement
List Price
$575,000
MLS #
73566043
- Single Family
|
| Rooms |
6 |
Full Baths |
2 |
Style |
Ranch |
Garage Spaces |
1 |
GLA |
1,400SF |
Basement |
Yes |
| Bedrooms |
3 |
Half Baths |
0 |
Type |
Detached |
Water Front |
No |
Lot Size |
9,165SF |
Fireplaces |
0 |
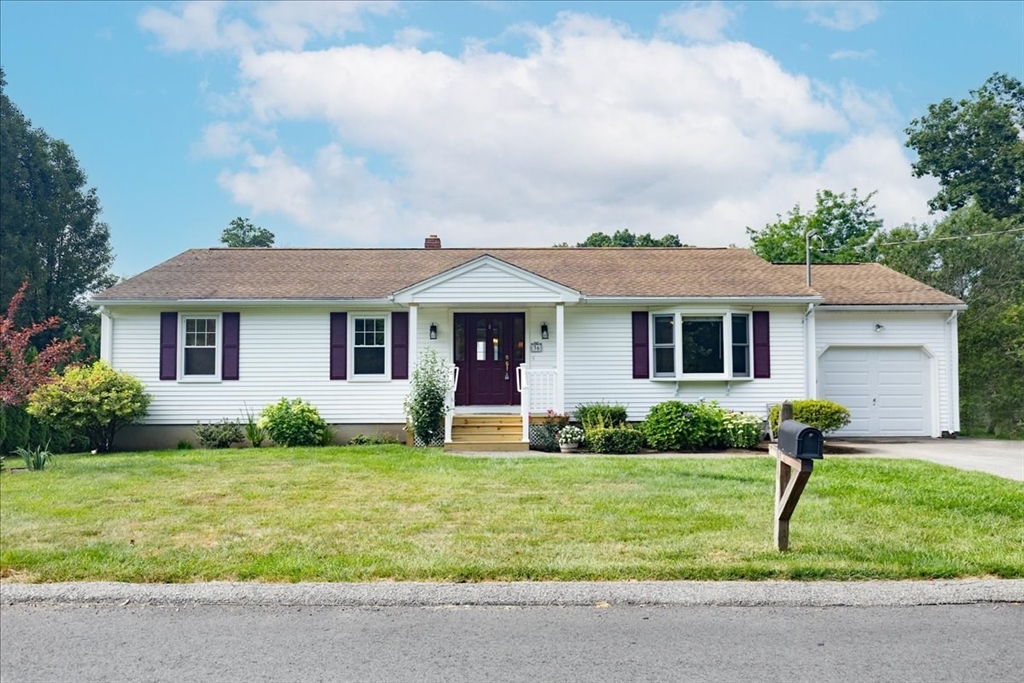
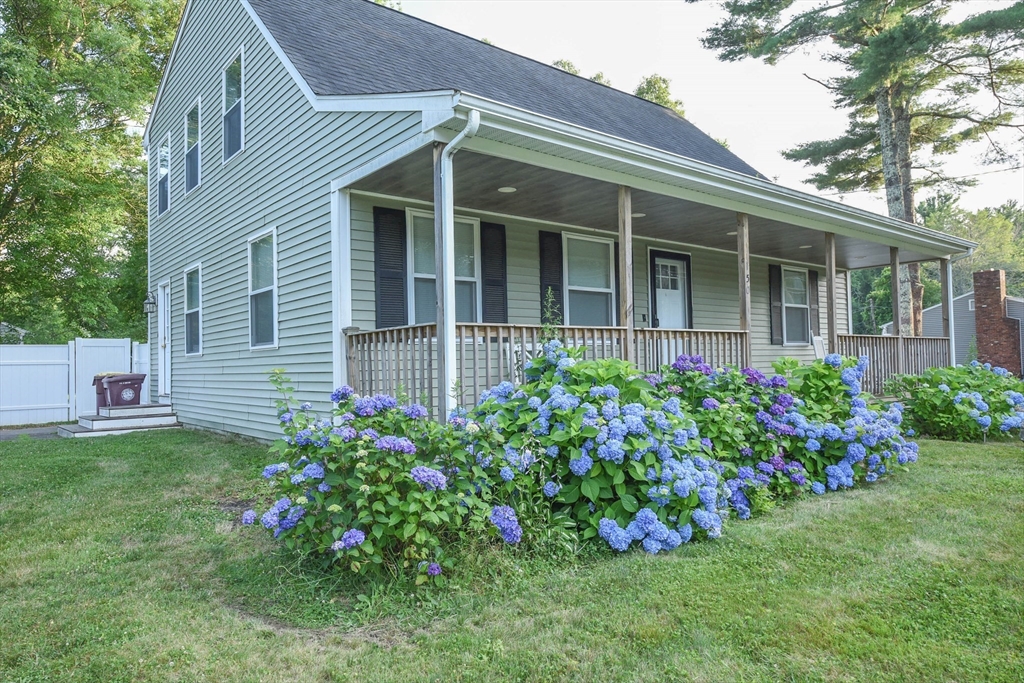
Welcome home to this meticulously maintained 3-bedroom, 2-bath Ranch, perfectly situated on a
beautifully landscaped corner lot on a quiet street! Pride of ownership is evident throughout, from
the beautiful hardwood floors and newer windows, to the updated kitchen featuring stainless steel
appliances, beautiful solid-surface countertops and a custom made butcher block island. Thoughtfully
cared for inside and out, this inviting home offers a wonderful combination of comfort, charm, and
move-in-ready convenience. An additional finished room in the basement provides flexible bonus
space- perfect for a family room or home office! An attached one-car garage adds everyday ease and
additional storage. Step outside and enjoy the gorgeous landscaping and well-kept grounds, creating
beautiful curb appeal and a setting you’ll love coming home to. A truly special property that has
been lovingly maintained and is ready for its next owner! Showings to begin at OPEN HOUSE Saturday
August 22 from 12-2 PM.
Listing Office: RE/MAX Partners, Listing Agent: Deborah Forzese
View Map
|
|
36 photo(s)
|
Acushnet, MA 02743
|
Active
List Price
$575,000
MLS #
73548778
- Single Family
|
| Rooms |
5 |
Full Baths |
2 |
Style |
Cape |
Garage Spaces |
0 |
GLA |
1,944SF |
Basement |
Yes |
| Bedrooms |
3 |
Half Baths |
0 |
Type |
Detached |
Water Front |
No |
Lot Size |
15,433SF |
Fireplaces |
0 |
Welcome to this charming, lovingly cared for 3 bedroom, 2 bath cape. The interior boasts white
shaker style cabinetry with soft close doors and drawers, eat in kitchen, granite countertop and
center island, hardwood floors, tile and carpet. The french doors in the dining room open to the
back deck overlooking the large fenced in backyard. Full basement with high ceiling for future
expansion. The siding, windows, heating system, central air conditioning, recessed lighting,
electrical and septic all installed/redone in 2019. Huge master bedroom on first floor with double
closet and french doors to the back deck. Family friendly neighborhood conveniently located near
shopping, and major highways for an easy commute. Come have a look before it's gone.
Listing Office: RE/MAX Partners, Listing Agent: James Pham
View Map
|
|
25 photo(s)
|
Norton, MA 02766
|
Active
List Price
$575,000
MLS #
73578956
- Single Family
|
| Rooms |
7 |
Full Baths |
1 |
Style |
Ranch |
Garage Spaces |
0 |
GLA |
1,780SF |
Basement |
Yes |
| Bedrooms |
4 |
Half Baths |
0 |
Type |
Detached |
Water Front |
No |
Lot Size |
5.62A |
Fireplaces |
0 |
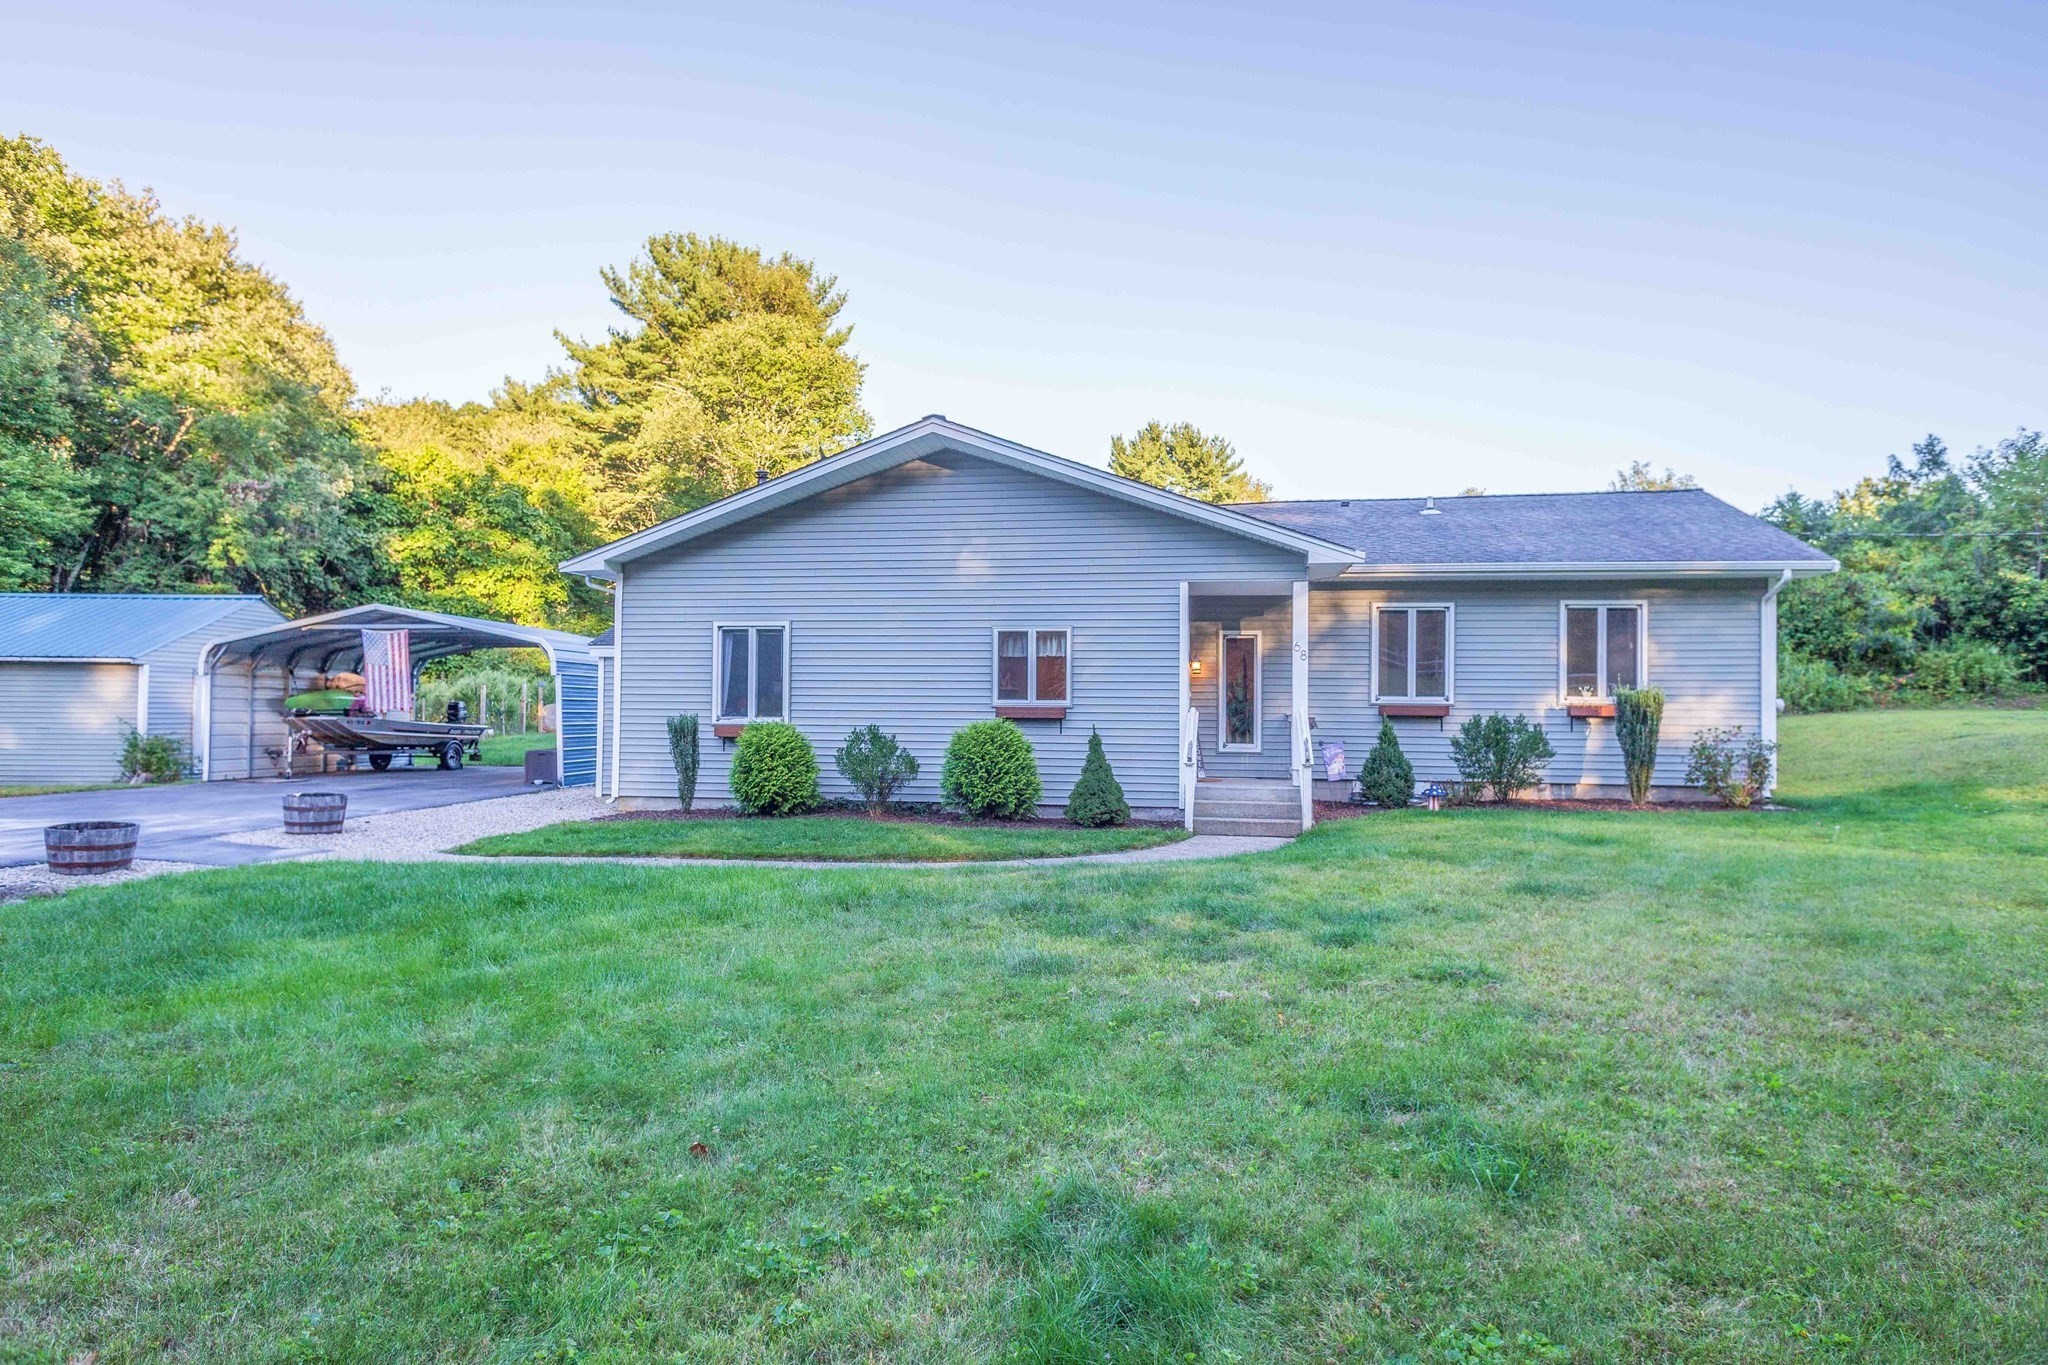
Set on a secluded 5 acre lot, this lovely home is ready for the next family to enjoy. Major
renovations were done in 2022 including septic, low maintenance vinyl siding, new bathroom,
flooring, electrical, kitchen counters and the roof is less than 10 years old. Front entrance
welcomes you to an extra large open family room with gleaming hardwood floors, recessed lighting,
and plenty of natural light throughout the day. With 3 beds, there is ample room for a home office
or formal dining area. There are plenty of storage and closets, a long driveway with plenty of
parking with 2 aluminum carports. Great location with easy access to highways and shopping.
Listing Office: RE/MAX Partners, Listing Agent: James Pham
View Map
|
|
23 photo(s)
|
Holliston, MA 01746
|
Active
List Price
$579,000
MLS #
73582102
- Single Family
|
| Rooms |
7 |
Full Baths |
2 |
Style |
Raised
Ranch |
Garage Spaces |
1 |
GLA |
1,080SF |
Basement |
Yes |
| Bedrooms |
3 |
Half Baths |
0 |
Type |
Detached |
Water Front |
No |
Lot Size |
26,136SF |
Fireplaces |
1 |
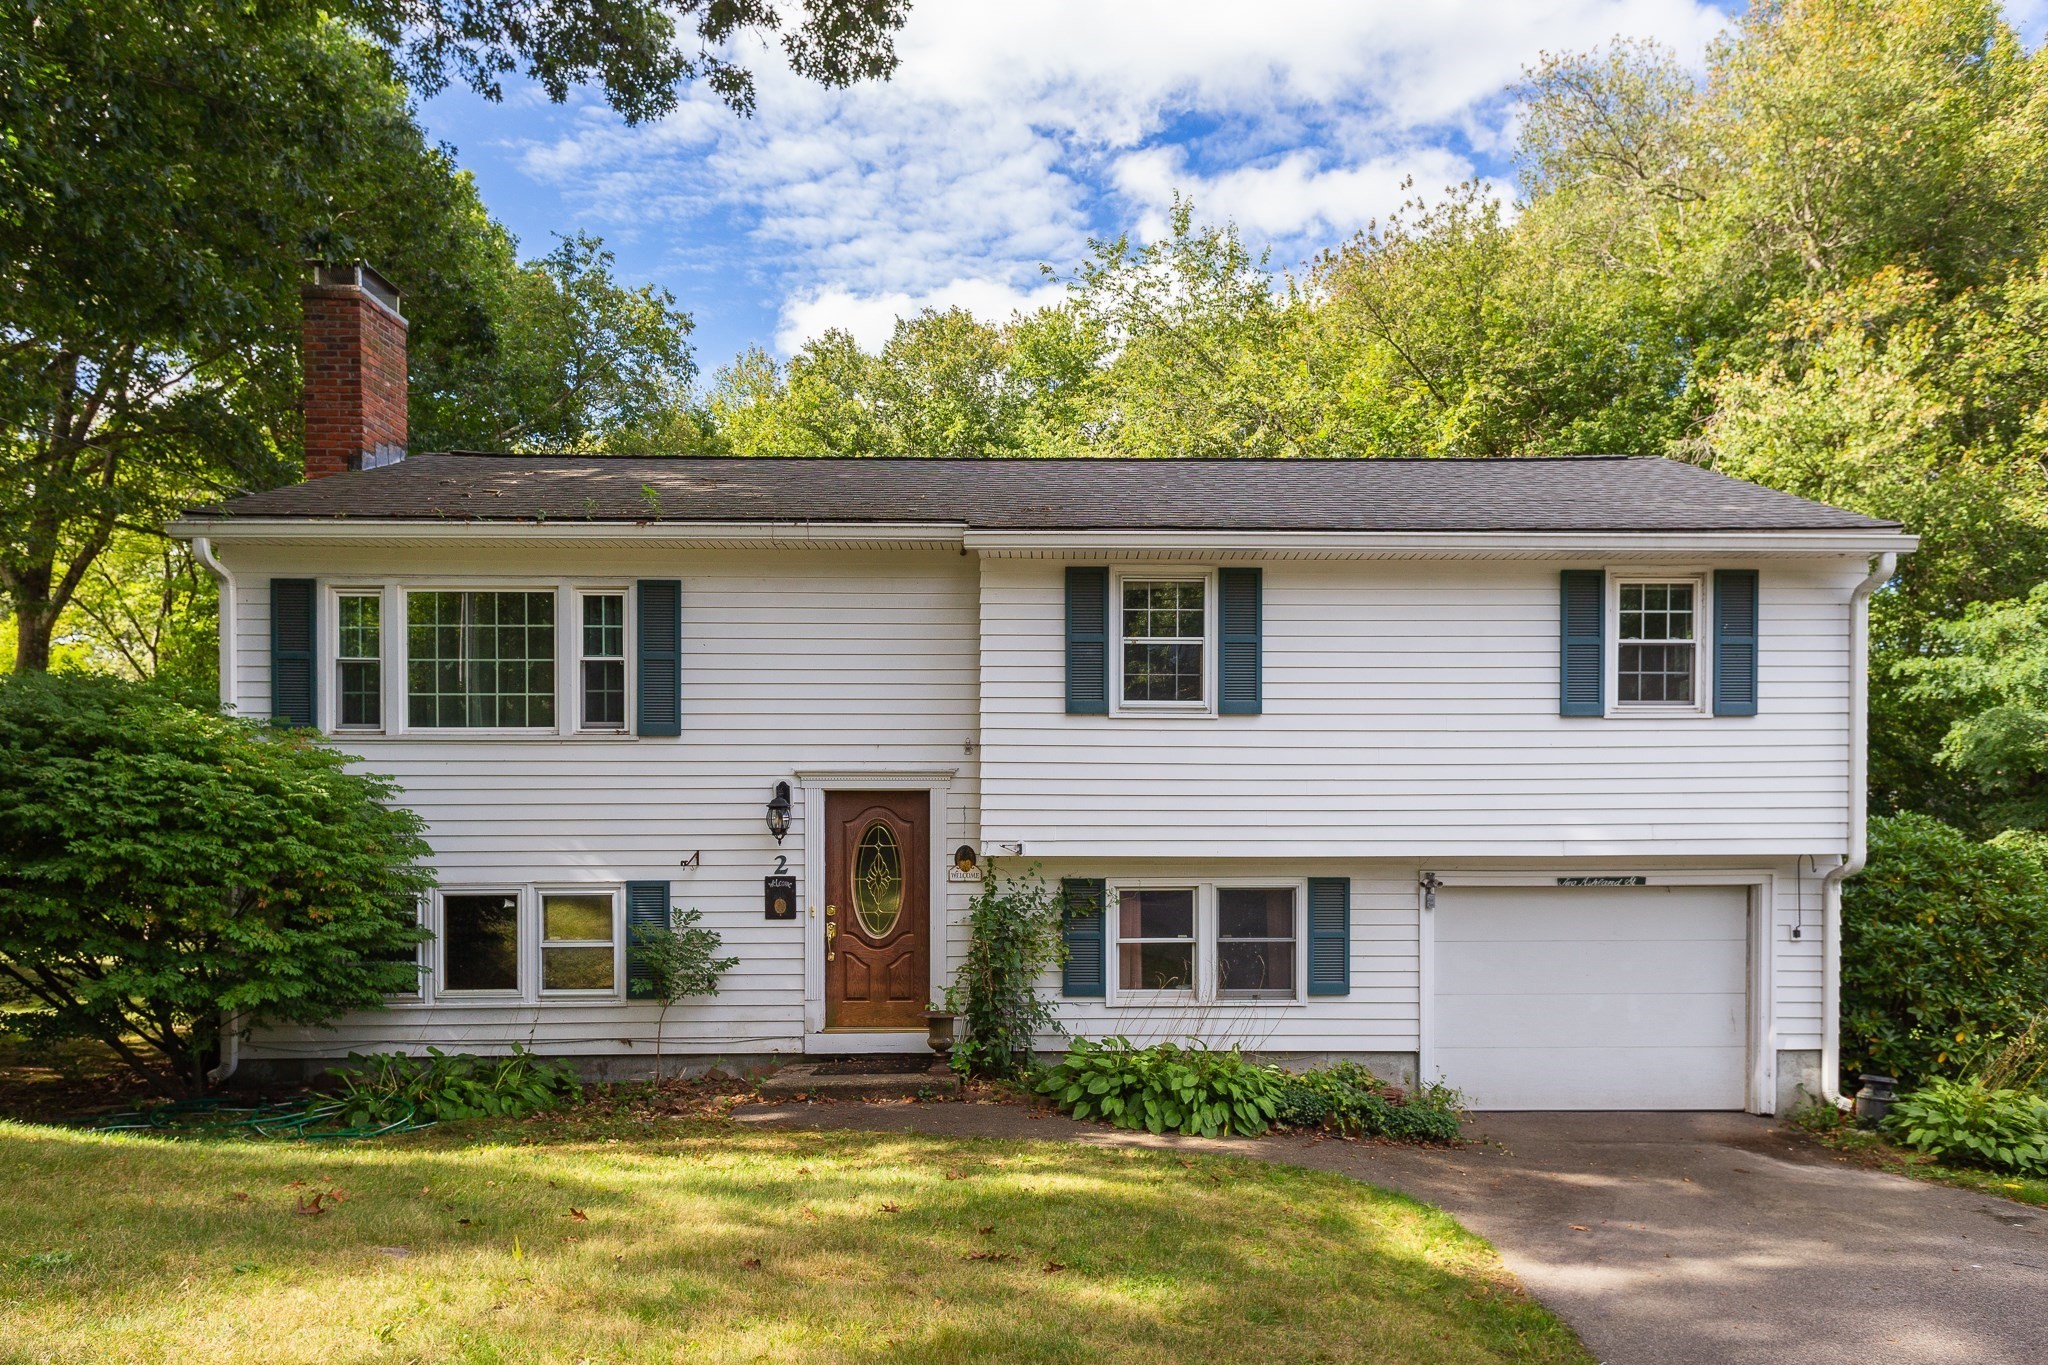
This bright & sunny home is situated on a 1/2 acre lot located in a popular Holliston neighborhood,
close to shops, commuter rail and major routes. You will find and appreciate that this home was
designed for easy and comfortable living. Featuring 3 bedrooms and 2 full baths, fireplace & slider
to deck with wonderful elevated views of the back yard, one car garage and a circular driveway for
easy entry and exit. You will love time spending in the kitchen with its many features including a
skylight, granite countertop, recessed lighting, and stainless appliances. Much of the home offers
gleaming hardwood floors. Top ranked schools. Only a few miles to Ashland or Framingham Train
Stations.
Listing Office: RE/MAX Partners, Listing Agent: James Pham
View Map
|
|
42 photo(s)
|
Methuen, MA 01844
|
Under Agreement
List Price
$589,900
MLS #
73580219
- Single Family
|
| Rooms |
9 |
Full Baths |
2 |
Style |
Cape |
Garage Spaces |
2 |
GLA |
2,184SF |
Basement |
Yes |
| Bedrooms |
4 |
Half Baths |
0 |
Type |
Detached |
Water Front |
No |
Lot Size |
9,300SF |
Fireplaces |
0 |
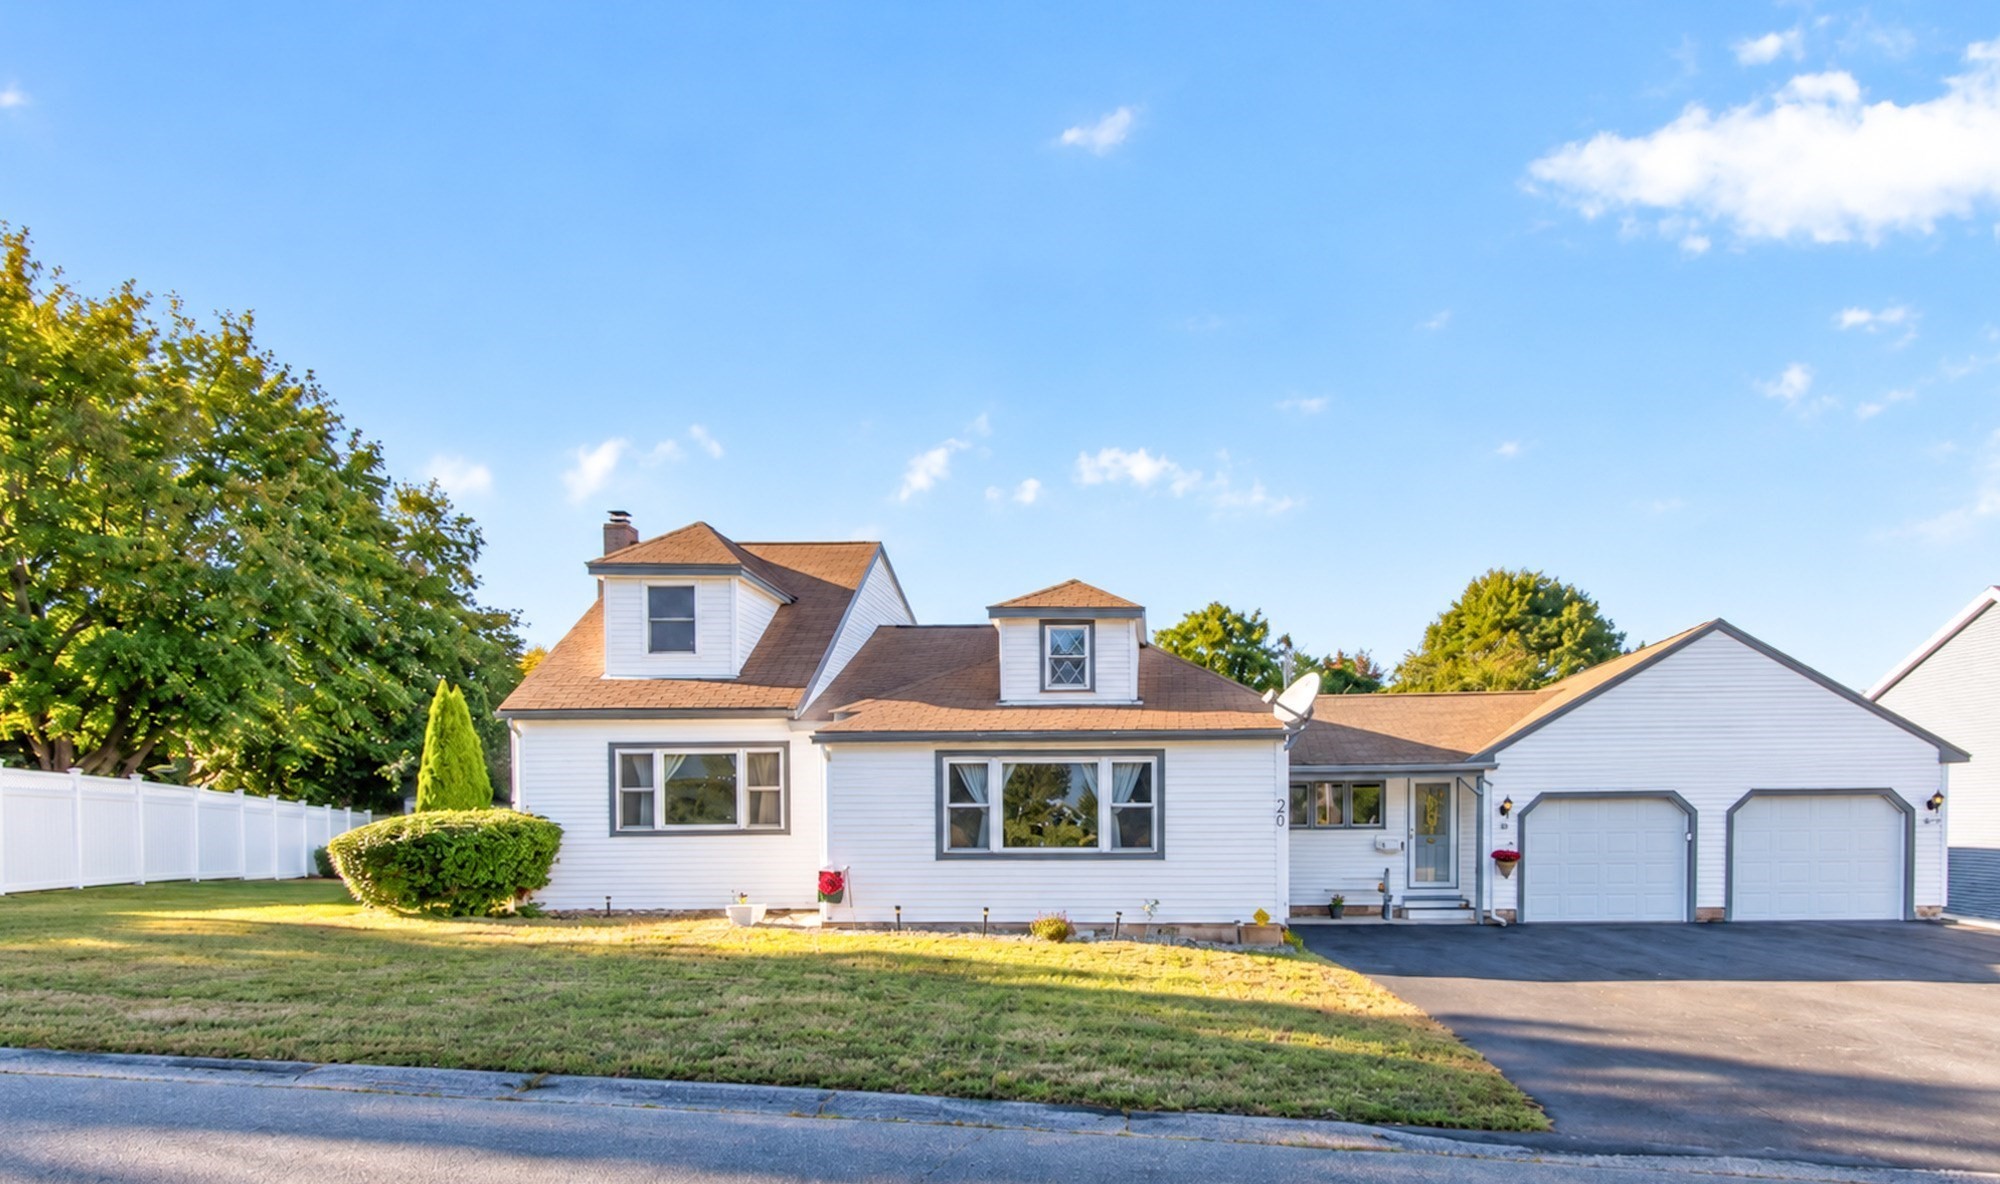
First time on the market since being built! Check out this 8+ room, 4 bedroom, 2 bath Cape with an
attached, heated 2-car garage, nicely sited on a corner lot. The living room has a picture window
and wall-to-wall carpeting over hardwood flooring, while the family room sports a barnboard/beamed
ceiling plus barnboard walls, and newer luxury vinyl flooring. The kitchen, with newer vinyl
flooring & a double storage closet, has knotty pine wood cabinetry and a separate dining area. The
4th bedroom, a den/office with built-in storage & hardwood flooring, and a full bath complete the
main level. The second floor offers a primary bedroom plus 2 other bedrooms, all with good closet
space, and a 3/4 bath. The basement has a somewhat finished, heated playroom on one side, and an
ample--sized workshop area with a large storage closet and a laundry area on the other side. Besides
the driveway leading to the 2-car garage, there is a driveway on the right side of the house for
overflow parking. plus a driveway off the left side where they used to keep their motorhome. The
nice fenced-in yard offers a screen-house and 2 storage sheds. A big plus is the Generac, 8KW
generator that will kick in automatically when/if the electricity goes out. Other amenities include
vinyl siding, water to the heated garage, gutters, and attic access through a skuttle in the garage.
This home is perfectly livable as-is. However, bring your ideas to reimagine what it could be in the
future! You can't beat the location with easy access to the highways, tax-free shopping in NH, and
restaurants and stores nearby. This solid home is well-priced in this market, so don't snooze on it
or you'll lose it!
Listing Office: RE/MAX Partners, Listing Agent: Richard Coco
View Map
|
|
42 photo(s)
|
Haverhill, MA 01830
|
New
List Price
$589,900
MLS #
73583753
- Single Family
|
| Rooms |
7 |
Full Baths |
2 |
Style |
Cottage |
Garage Spaces |
2 |
GLA |
2,158SF |
Basement |
Yes |
| Bedrooms |
2 |
Half Baths |
0 |
Type |
Detached |
Water Front |
No |
Lot Size |
0SF |
Fireplaces |
0 |
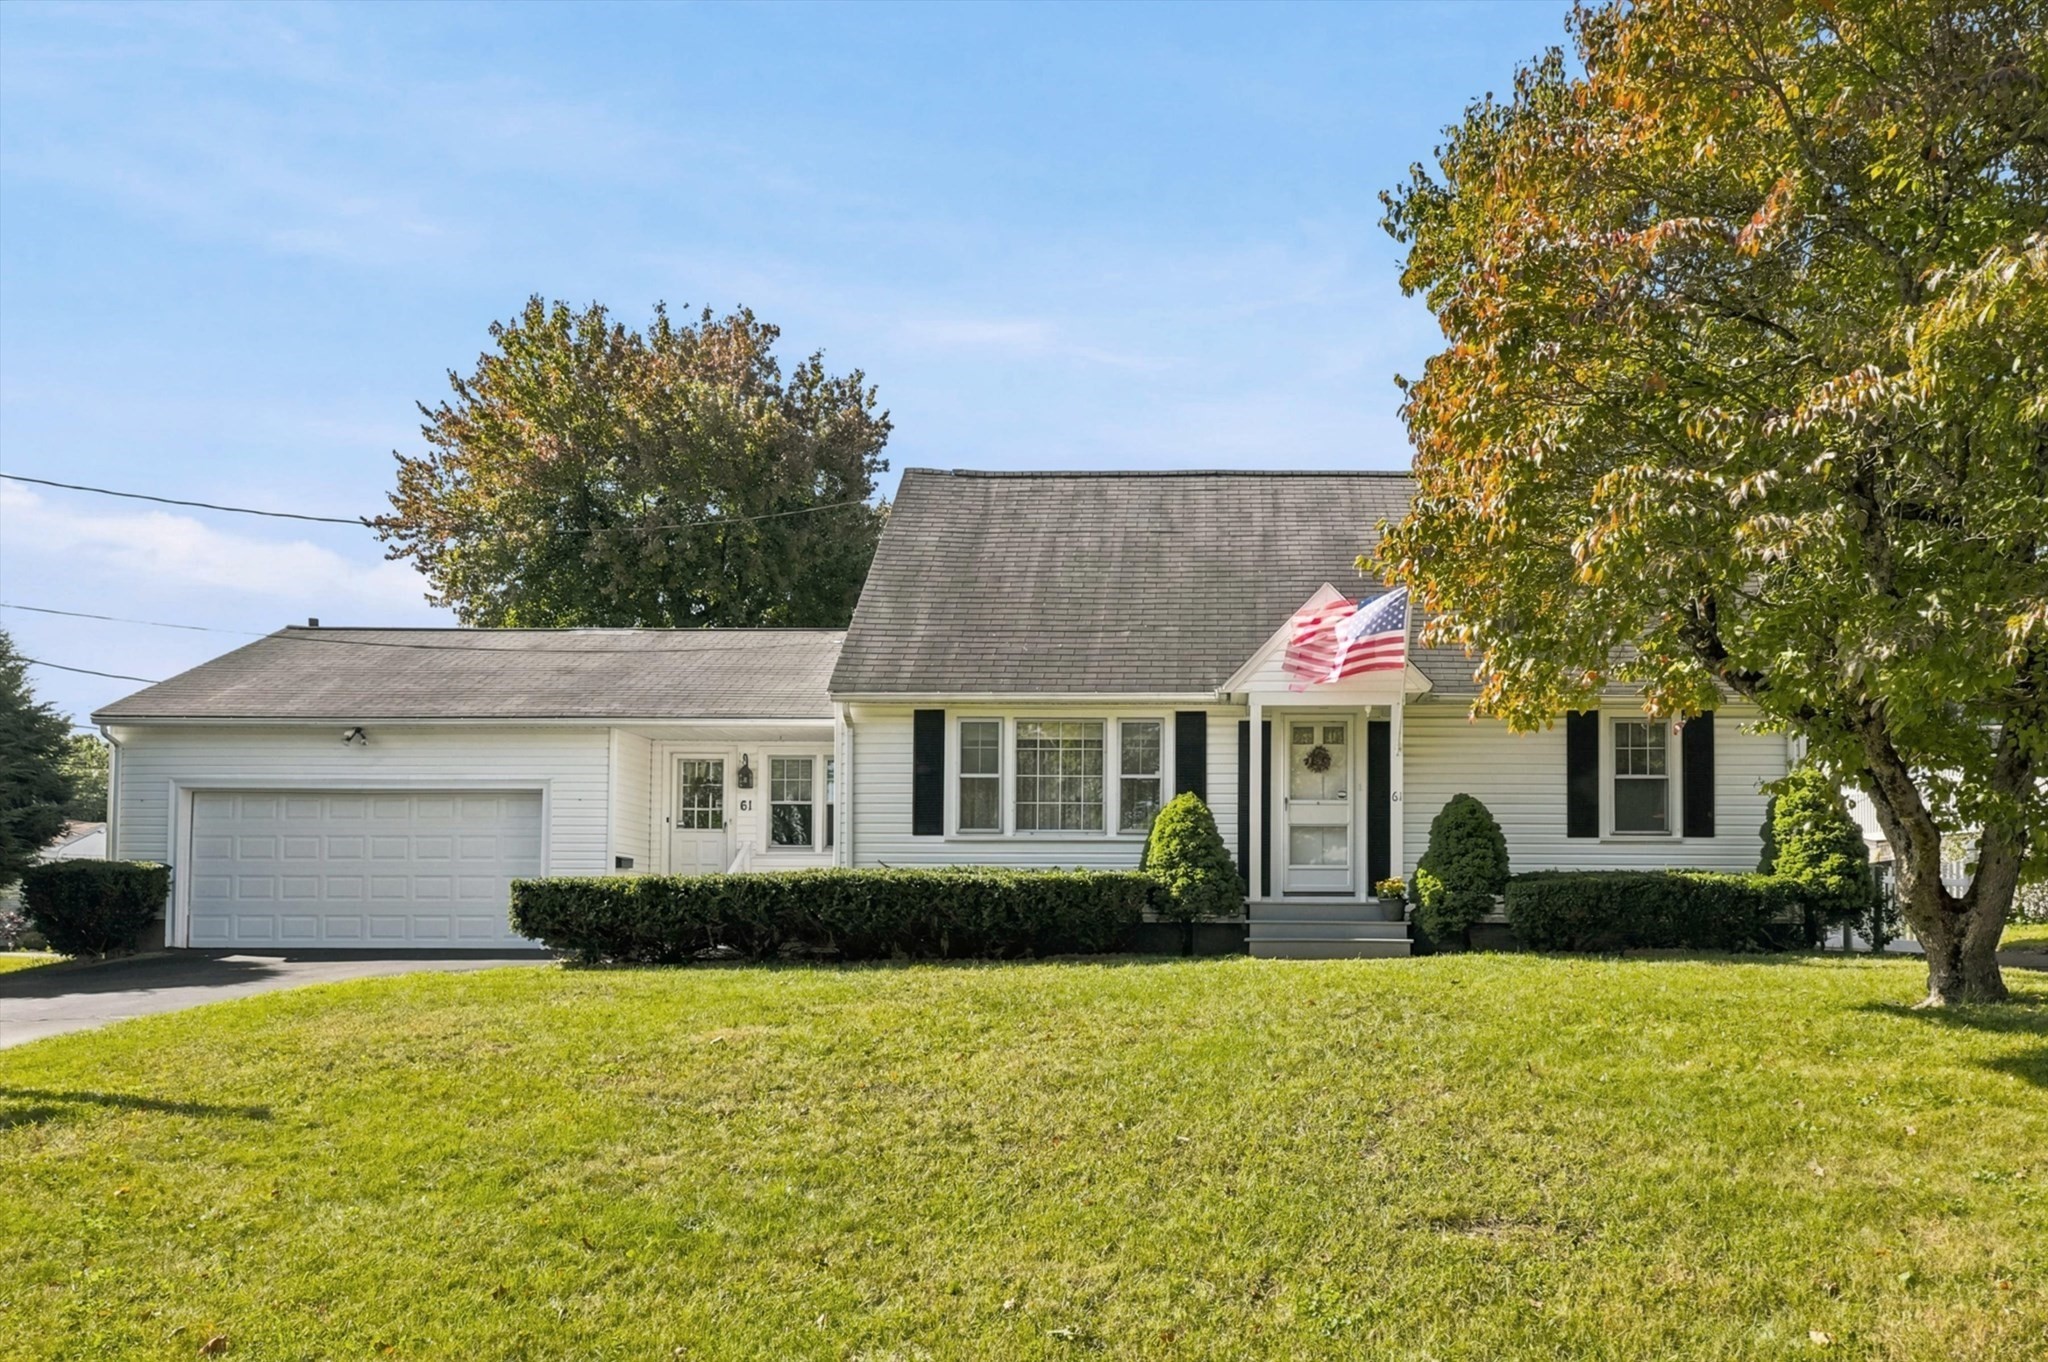
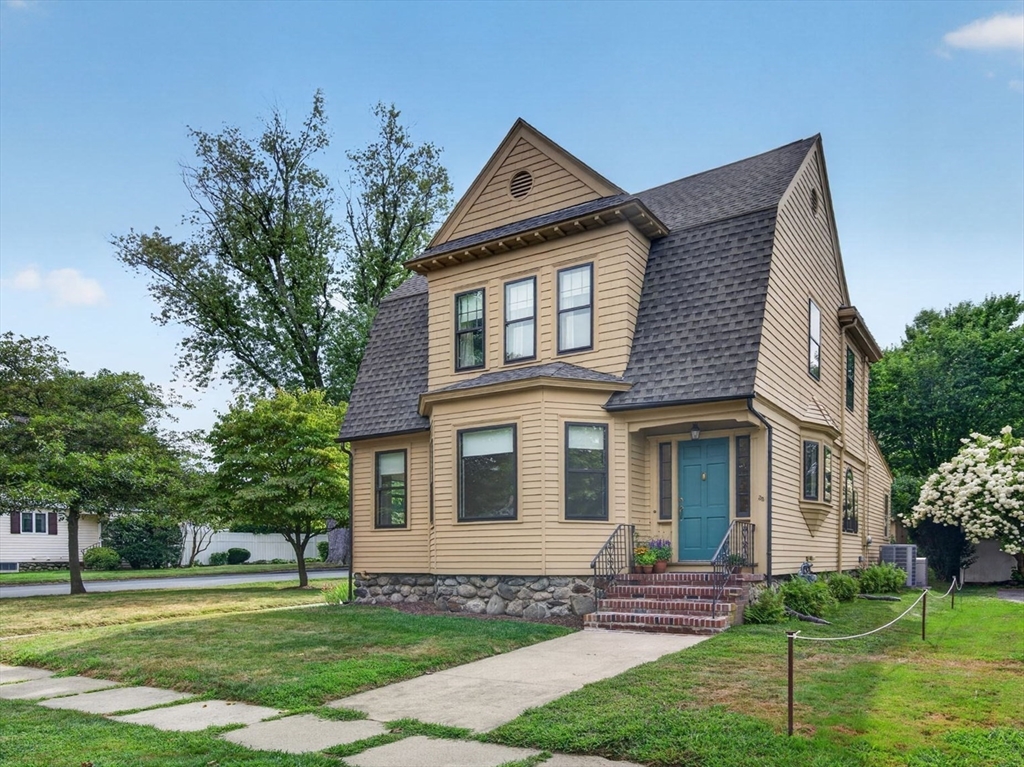
Discover a truly inviting home at 26 Atlanta Street, Haverhill, MA. This 2158 square foot
single-family residence, built in 1900, is ready for you to move in and begin your next chapter.
This Cape Cod style property offers a blend of classic charm and modern convenience, designed for
comfortable living. The two/three bedrooms provide ample space, with the primary 1st floor bedroom
featuring elegant hardwood flooring that adds warmth and character. The attached oversized heated
24x30 two-car garage offers convenience and secure parking. Step outside to a private yard, perfect
for relaxation or entertaining, complete with dedicated outdoor dining and living spaces that extend
your enjoyment of the home beyond its walls. This property presents an exceptional opportunity to
embrace a desirable lifestyle. Newer driveway and 3 newer Mini-splits.
Listing Office: RE/MAX Partners, Listing Agent: Paul Annaloro
View Map
|
|
31 photo(s)
|
Haverhill, MA 01835-7716
|
Under Agreement
List Price
$599,900
MLS #
73569069
- Single Family
|
| Rooms |
8 |
Full Baths |
1 |
Style |
Colonial |
Garage Spaces |
1 |
GLA |
1,907SF |
Basement |
Yes |
| Bedrooms |
3 |
Half Baths |
1 |
Type |
Detached |
Water Front |
No |
Lot Size |
7,200SF |
Fireplaces |
0 |
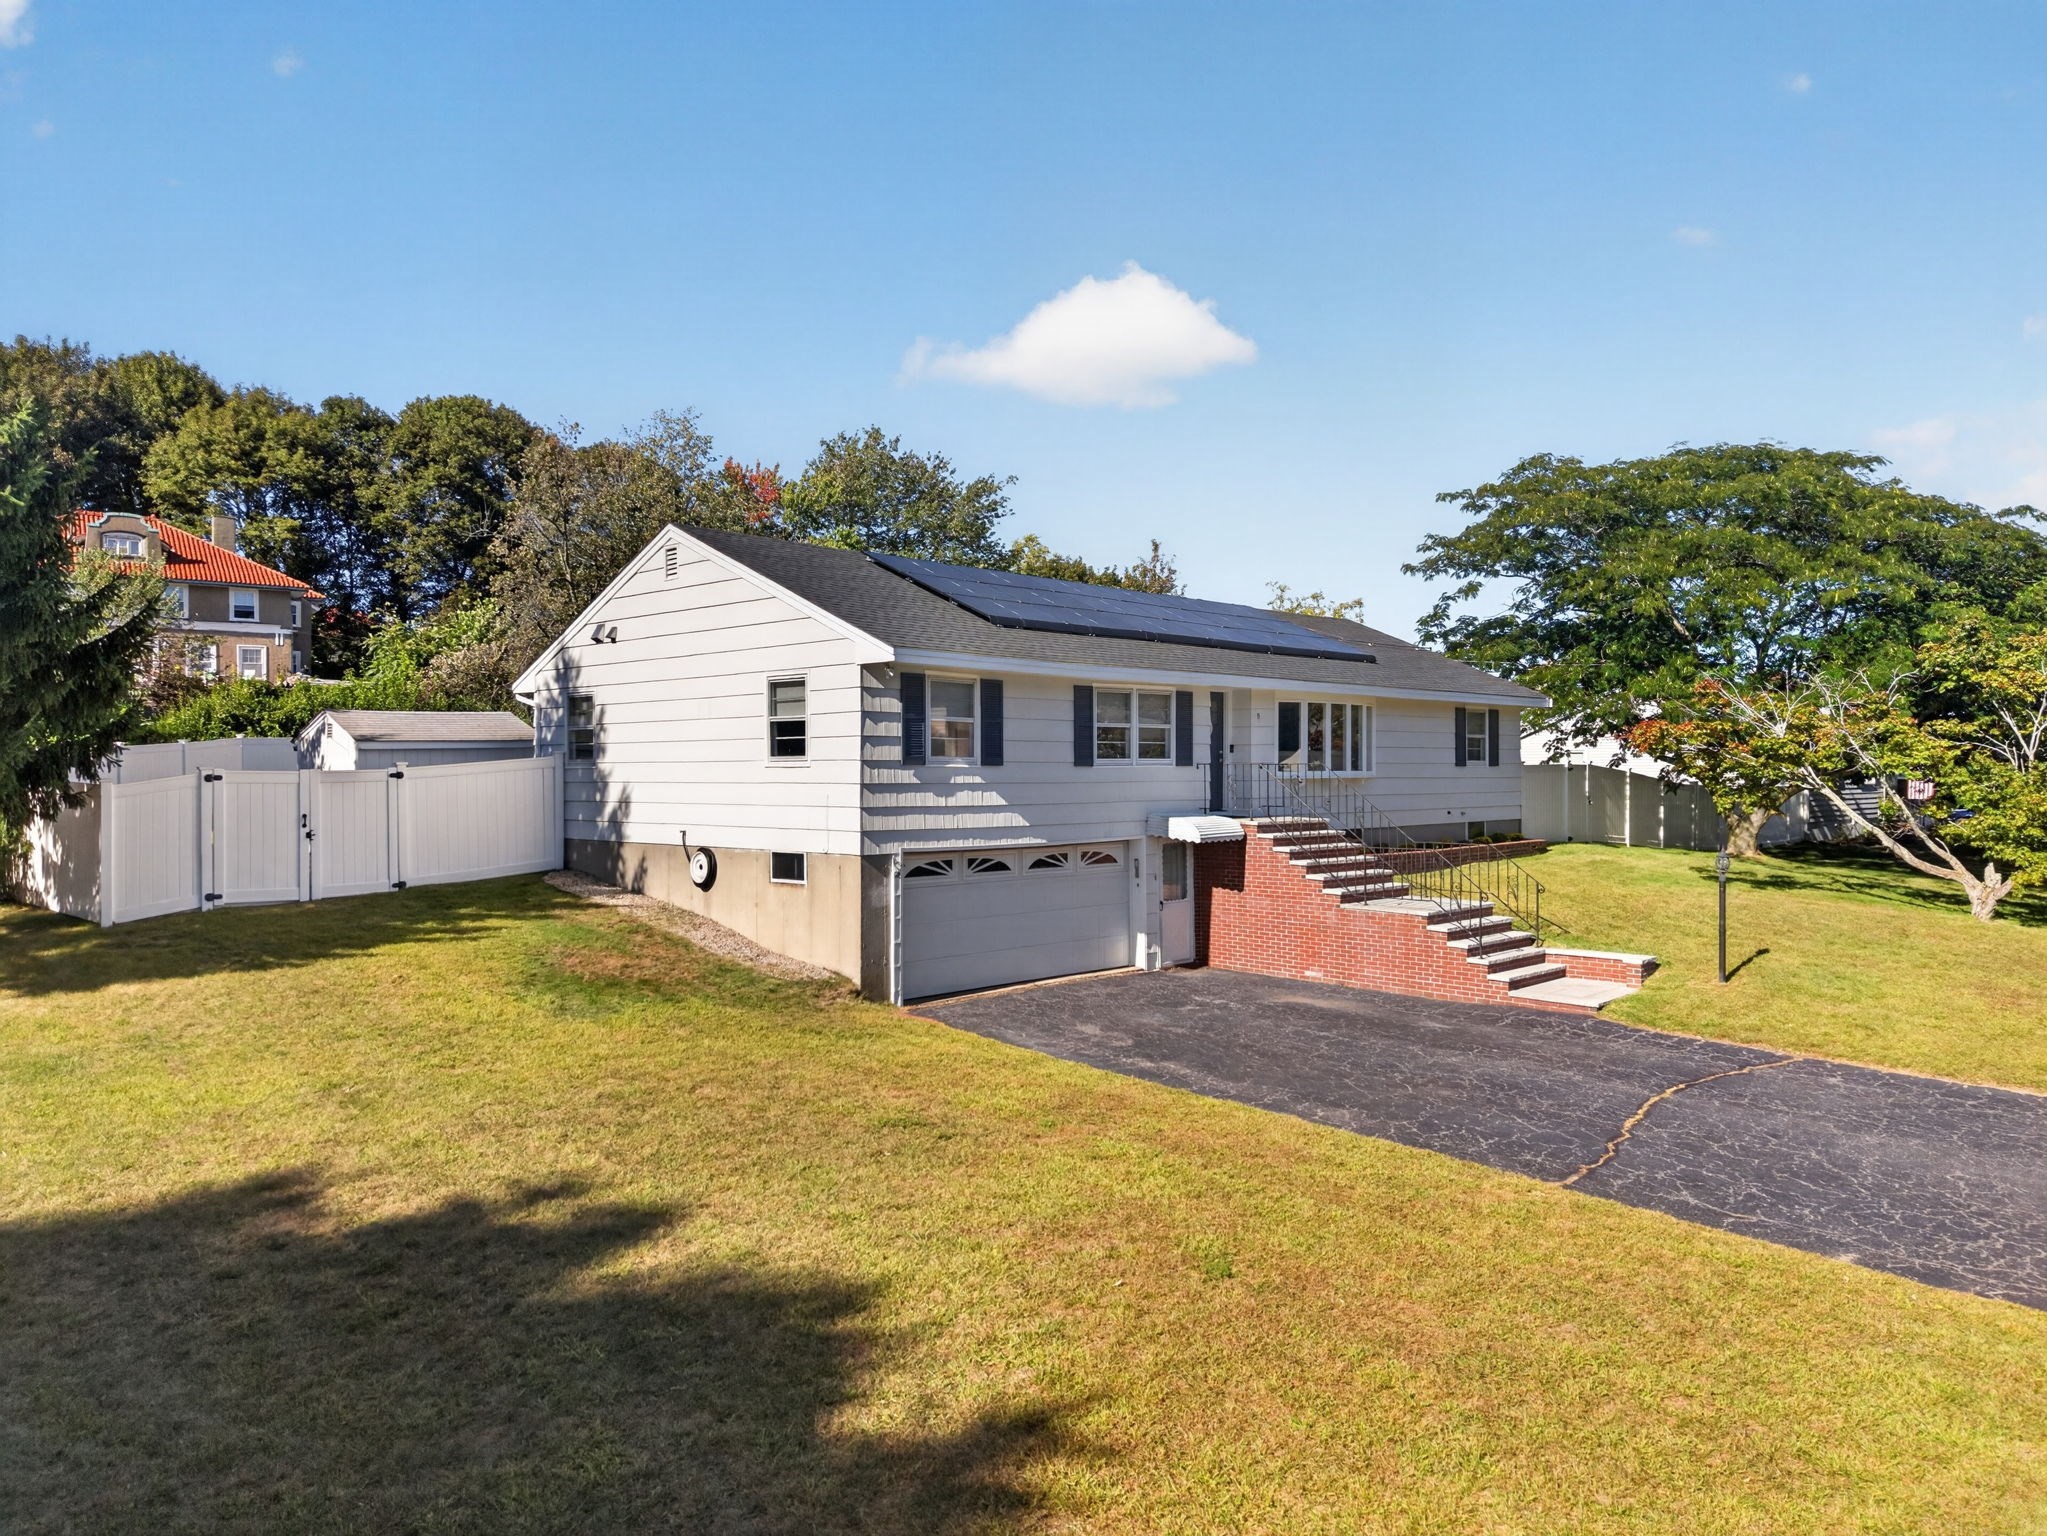
Timeless Charm & Exceptional Care! Welcome to a wonderful property in the highly sought-after
Bradford section of Haverhill! Lovingly owned and cared for by the same family for more than 70
years, this special residence has been thoughtfully maintained and is in fabulous condition. Set in
a desirable neighborhood and school district, the location is just minutes from the newly built
Caleb Dustin Hunking K–8 School. Classic historic charm blends seamlessly with numerous important
updates, including a newer roof, windows, heating and cooling systems, hot water heater, updated
electrical, and a whole-house generator. The inviting 3-bedroom, 1.5-bath layout features a spacious
family room addition with built-in bookshelves, hardwood floors throughout, and a freshly painted
interior. The main level welcomes you with a charming slate-floored mudroom, eat-in kitchen,
convenient laundry room with cabinetry and counter space, half bath, and sun-filled living and
dining rooms that provide comfortable spaces for everyday living and entertaining. Upstairs, three
nicely sized bedrooms are complemented by a beautifully updated full bath featuring a double sink
and granite countertops. A dedicated home office/playroom and walk-up attic provide additional
flexibility and excellent storage potential. Outside, enjoy a detached garage and newly fenced
private backyard surrounded by lush landscaping—a wonderful setting for relaxing, gardening,
entertaining, or simply enjoying the outdoors. Ideally located close to downtown Haverhill, commuter
rail, shopping, restaurants, and major commuter routes, this is a rare opportunity to own a lovingly
maintained property with a wonderful history in one of Bradford’s most desirable locations. A
must-see
Listing Office: RE/MAX Partners, Listing Agent: The Carroll Group
View Map
|
|
40 photo(s)
|
Methuen, MA 01844-4055
|
Contingent
List Price
$649,900
MLS #
73579512
- Single Family
|
| Rooms |
6 |
Full Baths |
2 |
Style |
Ranch |
Garage Spaces |
2 |
GLA |
1,676SF |
Basement |
Yes |
| Bedrooms |
3 |
Half Baths |
0 |
Type |
Detached |
Water Front |
No |
Lot Size |
16,784SF |
Fireplaces |
1 |
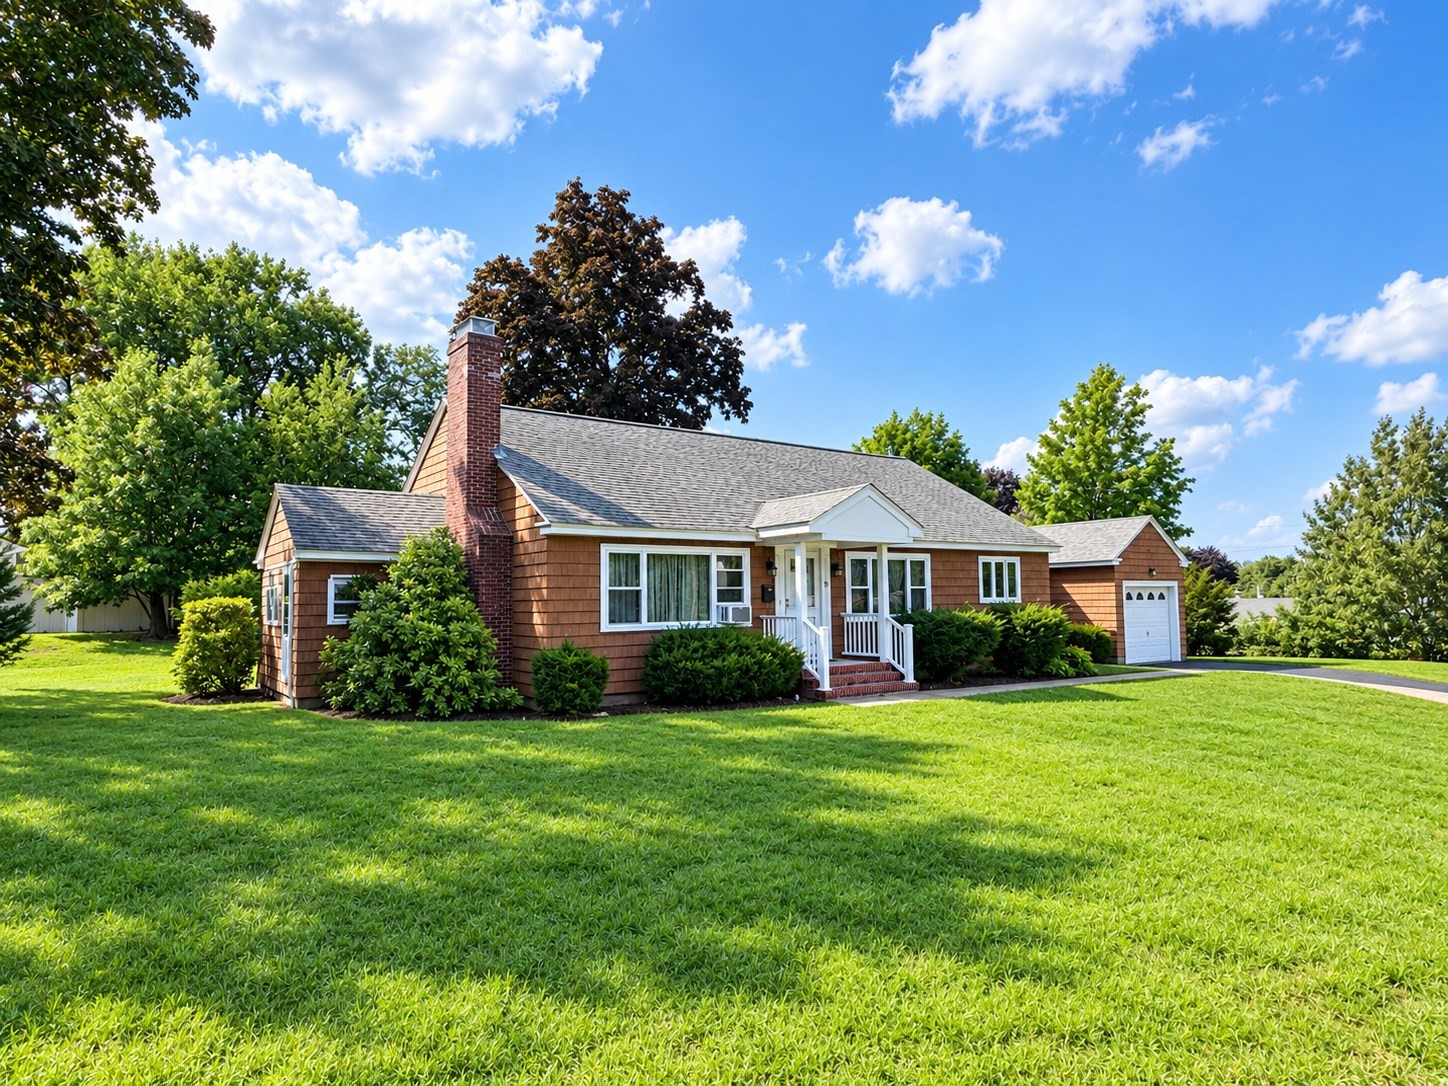
Updated Custom-Built Ranch in Sought-After Neighborhood! This inviting 3-bedroom Ranch offers
comfortable one-level living with a thoughtfully designed floor plan and a long list of
improvements. The eat-in kitchen features granite countertops, abundant cabinetry, pantry, breakfast
bar, and stainless-steel appliances, with sliding door access to the outdoor patio overlooking the
spacious fenced backyard. The bright living room showcases gleaming hardwood floors and a large bay
window that fills the space with natural light. Adjacent dining room features hardwood flooring and
a built-in China cabinet. The bedrooms includes three nicely sized bedrooms all with hardwood
flooring and ample closet space, plus two updated full baths. The spacious primary suite offers a
custom-designed walk-in closet and updated private bath with dual vanities and a tiled walk-in
shower. Additional features include first-floor laundry, newer HVAC, hot water heater, electrical,
roof, and solar panels. The recently painted exterior, 2-car garage, and granite entry steps add to
the home's curb appeal and functionality. A wonderful opportunity for one-level living with a
private backyard, desirable amenities, and numerous major improvements already completed.
Listing Office: RE/MAX Partners, Listing Agent: The Carroll Group
View Map
|
|
36 photo(s)
|
Andover, MA 01810
|
Active
List Price
$649,900
MLS #
73582693
- Single Family
|
| Rooms |
7 |
Full Baths |
1 |
Style |
Ranch |
Garage Spaces |
1 |
GLA |
1,472SF |
Basement |
Yes |
| Bedrooms |
3 |
Half Baths |
0 |
Type |
Detached |
Water Front |
No |
Lot Size |
18,692SF |
Fireplaces |
1 |
Wonderful Opportunity for One-Level Living in Andover! Located on a quiet circle street in the
desirable New West Elementary School District, this charming Ranch offers comfortable one-level
living with plenty of potential. The inviting layout features 6 rooms, 3 bedrooms, and a fabulous
three-season room that adds valuable additional space for relaxing and entertaining. The sun-filled
living room features hardwood flooring and a fireplace, flowing naturally into the adjacent dining
room, also with hardwood floors. The eat-in kitchen provides a comfortable space for everyday meals
and opens to the three-season room—an ideal spot to enjoy morning coffee, unwind, or take advantage
of those perfect summer evenings. All three bedrooms feature hardwood flooring and ample closet
space, complemented by a full bath. A full-size lower level offers excellent potential for future
finishing, whether for a family room, home office, recreation space, or additional living area. The
attached one-car garage adds everyday convenience. Outside, enjoy a private fenced backyard with
space for gardening, play, entertaining, or simply relaxing. Ideally located close to downtown
Andover, commuter rail, and major commuter routes, this property offers an excellent opportunity to
enjoy the convenience of Andover with the flexibility to make it your own.
Listing Office: RE/MAX Partners, Listing Agent: The Carroll Group
View Map
|
|
Showing listings 1 - 30 of 46:
First Page
Previous Page
Next Page
Last Page
|